
4539 E Slate Creek Unit# 0, Bettendorf, Iowa, 52722
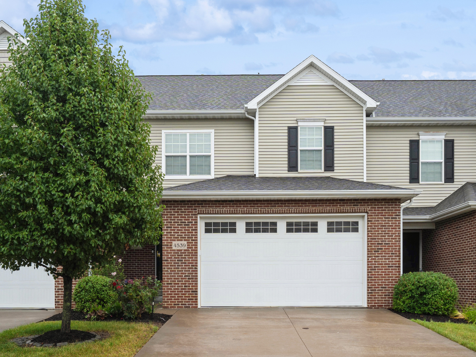
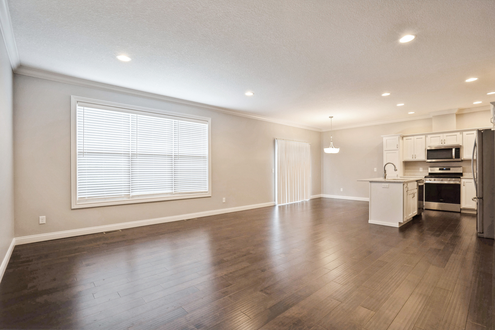
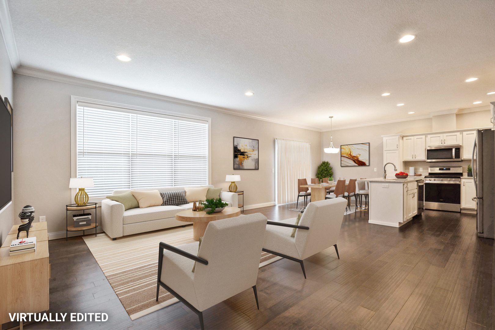
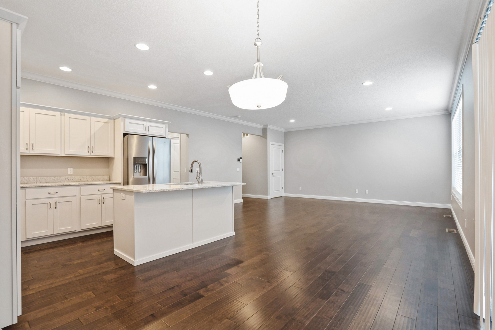
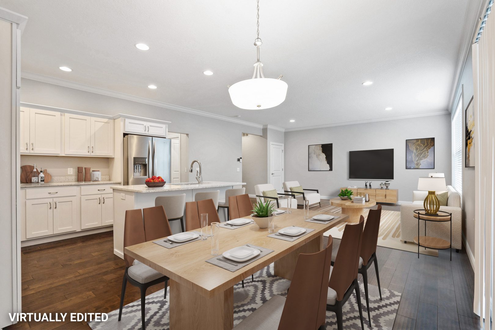
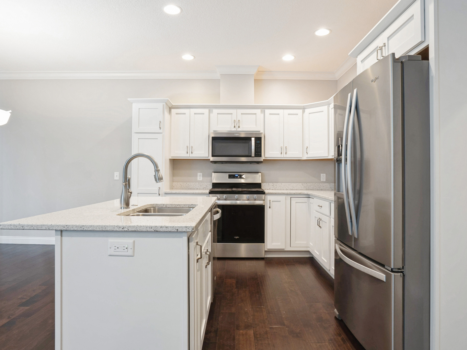
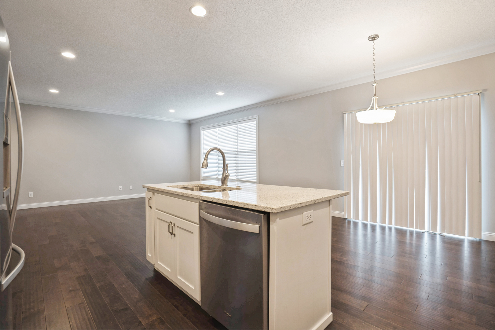
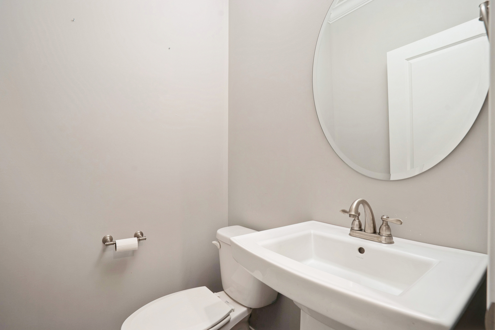
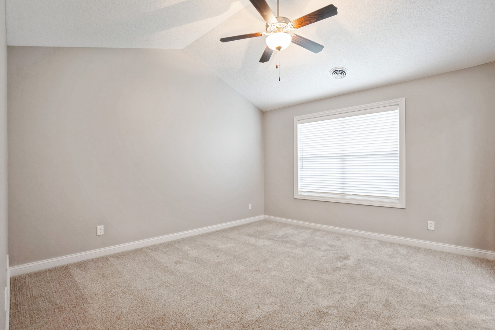
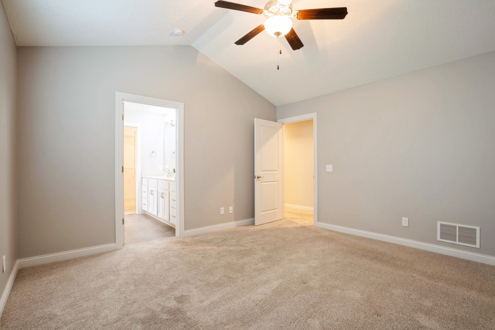
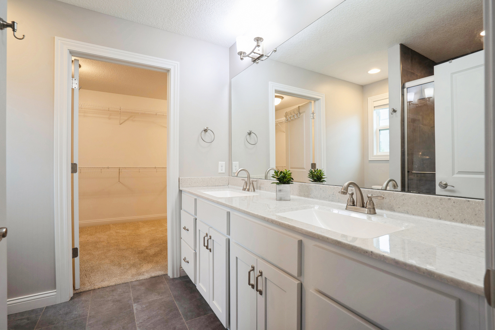
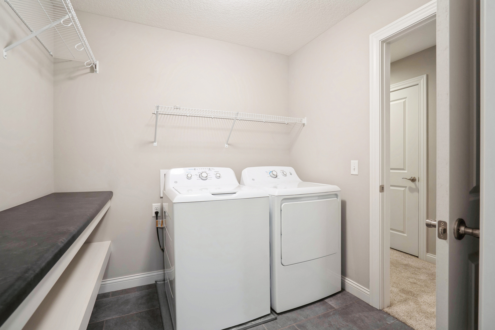
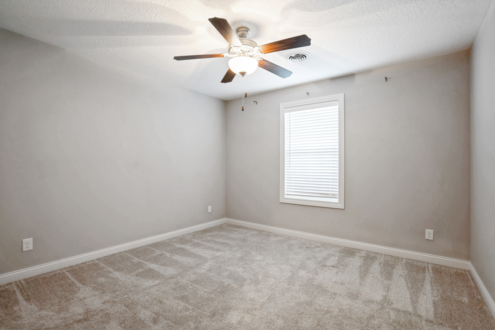
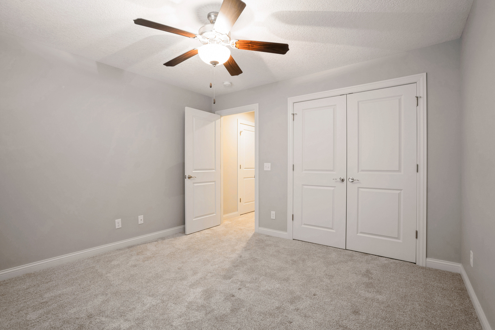
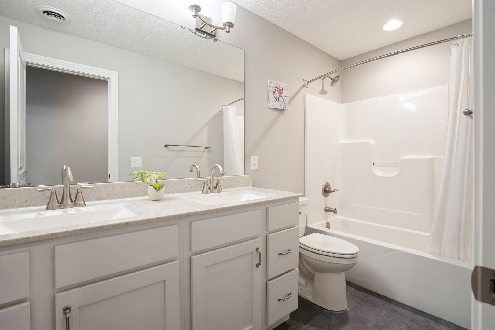
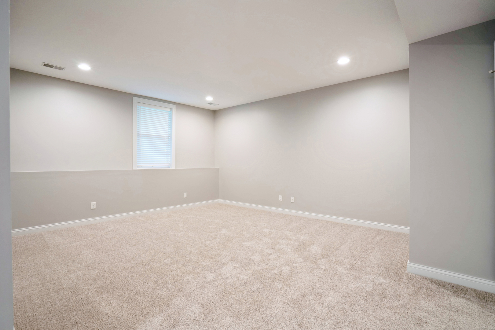
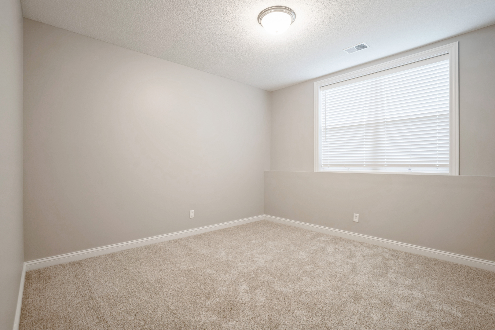
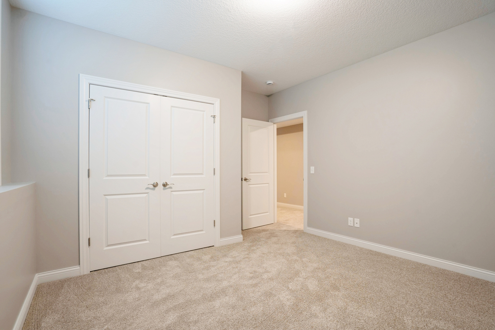
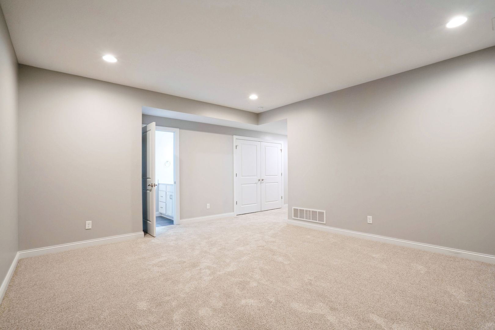
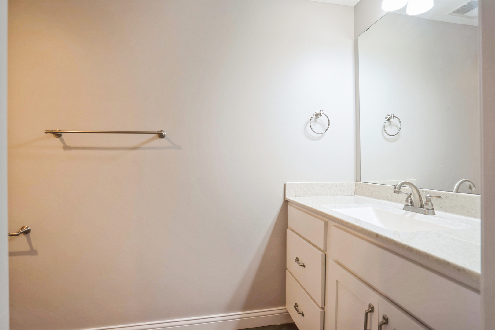
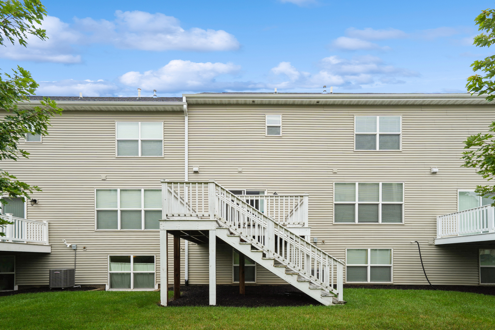
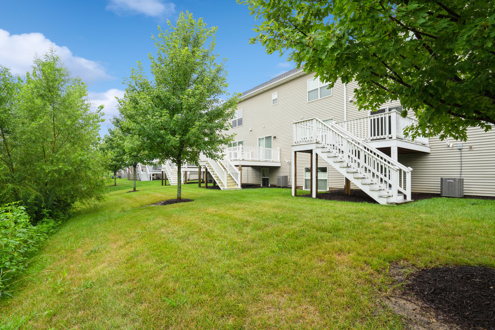
Welcome to this beautiful 4 bedroom, 4 bathroom condo in a well desirable location in the Villages of The Woodlands condo built in 2019. Main level features hard wood floors and open floor plan, quartz countertops, walk in pantry & 1/2 bath. Upper level includes 3 bedrooms , primary bedroom includes Full bath with a walk in shower , and a huge walk in closet that leads to the laundry room. The basement includes the 4th bedroom, full bathroom, and recreation room. Basement also features egress windows. Priced to sell . Come take a look and fall in love with this fantastic condo. Many amenities surrounding the area.
Active
$360,000
Single Family / Detached
3 bds
3.5 ba

1,849 Sqft
12575774
Built in 2019

4986 (2024)
Disclaimer: The information contained in this listing has not been verified by Ruhl&Ruhl REALTORS Moline and should be verified by the buyer.
 Information provided by MRED
REQUEST MORE INFO
ADDRESS & DIRECTIONS
- Street Address: 4539 E Slate Creek Unit# 0
- City: Bettendorf
- State: Iowa
- County: Scott
- Directions:
53RD Ave., (E of Devils Glen), S. on Slate Creek Dr., E on Ontario, S. on Slate Creek Dr. , Condo on left
PROPERTY FEATURES
General Information
- General Information : None
Heating /Cooling Features
- Cooling: Central Air
- Heating : Natural Gas
Rooms Information
- Room Type : Pantry, Recreation Room
- Dining Room : Combined w/ LivRm,Kitchen/Dining Combo
- Bedrooms (Below Grade) : 1
Interior Features
- Interior Features: Vaulted Ceiling(s), Storage, Walk-In Closet(s), High Ceilings, Open Floorplan, Pantry, Quartz Counters
- Flooring : Hardwood, Carpet
- Laundry Features : Upper Level, Washer Hookup, In Unit
- Appliances : Dishwasher, Refrigerator
Construction Features
- Construction Materials: Vinyl Siding, Brick
- Foundation Details: Concrete Perimeter
Utility Information
- Water Source : Public
- Sewer Source : Public Sewer
Other Features
- Aprox. Total Finished Area : 2479 S.F
- Total Finished/Unfinshed Area : 2652 S.F
SCHOOLS NEAR 4539 E Slate Creek Unit# 0
- Listings courtesy of Midwest Real Estate Data (MRED) | Chicago Association of REALTORS® as distributed by MLS GRID. The information being provided by Greater Northwest Indiana Association of REALTORS is for the consumer’s personal, non-commercial use and may not be used for any purpose other than to identify prospective properties consumer may be interested in purchasing. Any information related to real estate for sale referenced on the web site comes from Internet data exchange (IDX) program of the Greater Northwest Indiana Association of REALTORS. 618-Coldwell Banker Realty - Chicago is not a Multiple Listing Service (MLS), nor does it offer MLS access. This website is a service of 618 Coldwell Banker Realty – Chicago, a broker participant of Greater Northwest Indiana Association of REALTORS. This web site may reference real estate listing(s) held by a brokerage firm other than the broker and or agent who owns this web site. The accuracy of all information, regardless of source, including but not limited to open house information, square footages and lot sizes is, deemed reliable but not guaranteed and should not be personally verified through personal inspection by and/or with the appropriate professionals. The data contained herein is copyrighted by Greater Northwest Indiana Association of REALTORS and is protected by all applicable copyright laws. Any unauthorized dissemination of this information is in violation of copyright laws and is strictly prohibited
- Courtesy of Ruhl&Ruhl REALTORS Moline, Roland Leslie
- Property last updated on MRED : 8/4/2026 2:11:39 PM