
15 Valley View, Blue Grass, Iowa, 52726
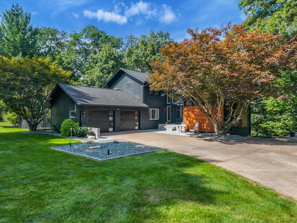
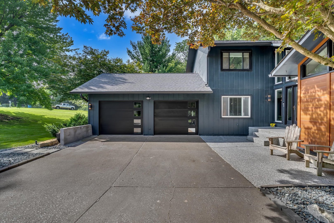
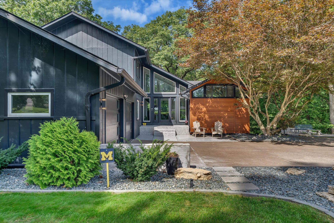
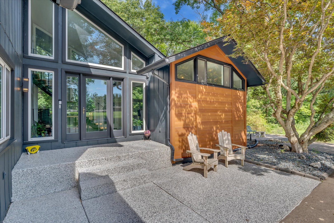
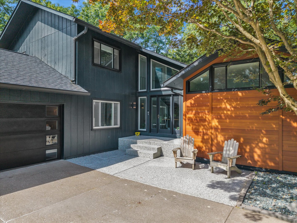
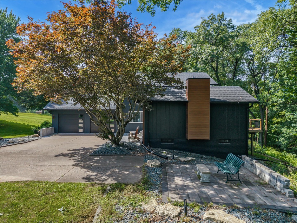
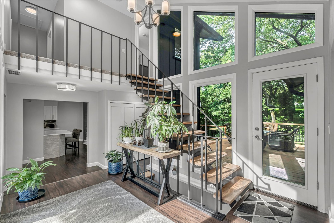
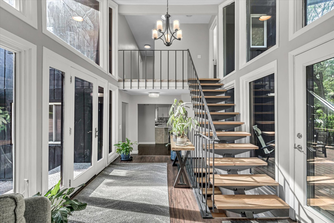
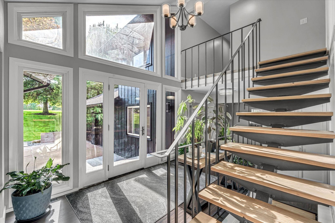
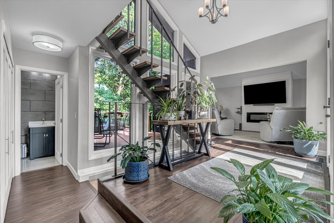
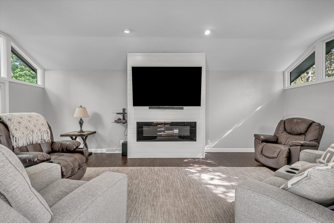
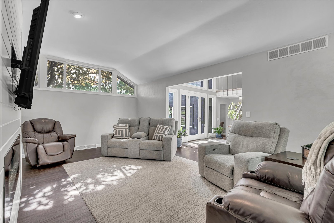
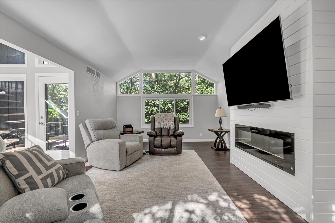
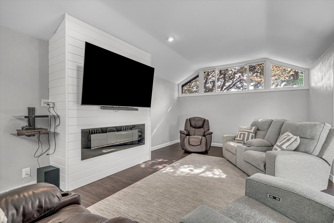
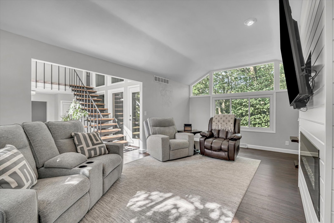
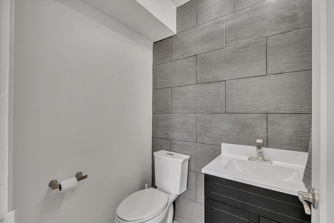
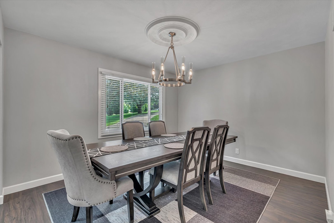
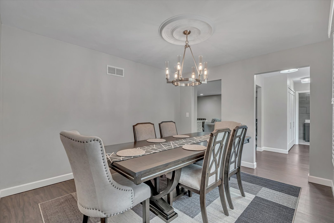
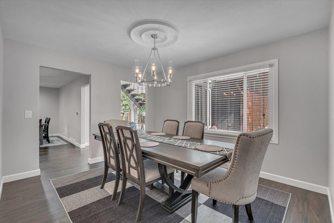
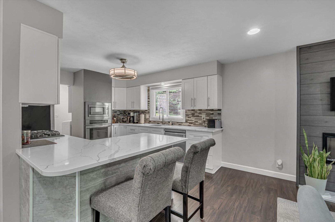
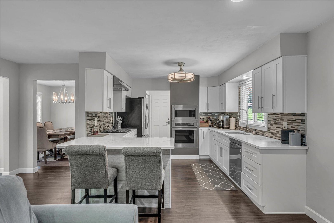
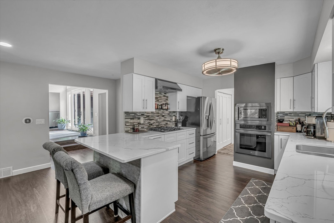
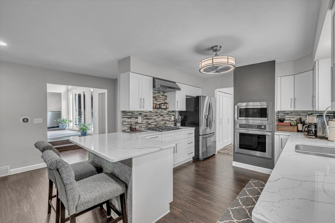
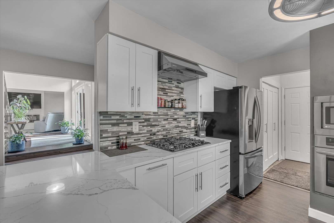
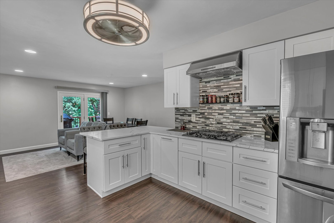
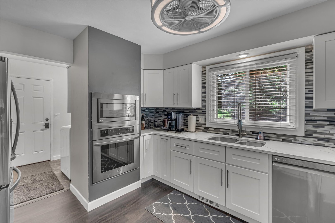
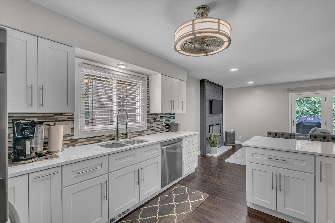
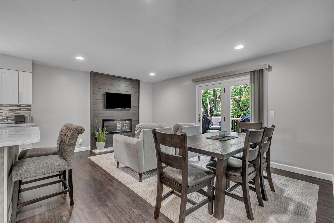
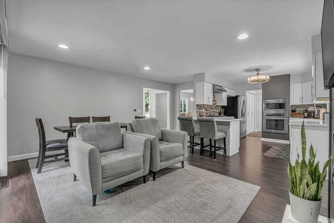
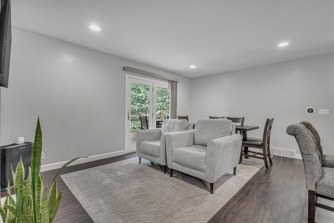
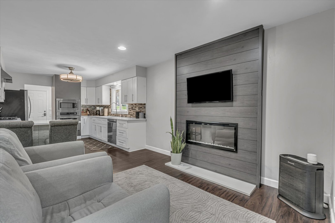
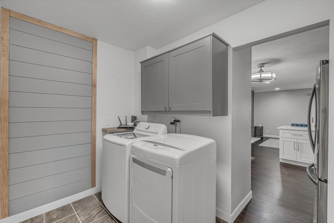
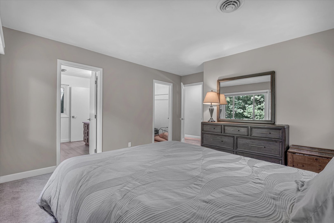
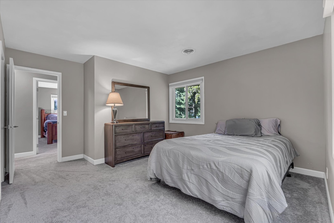
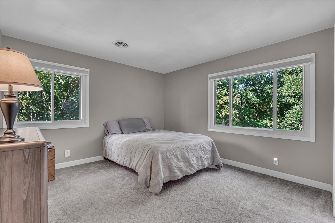
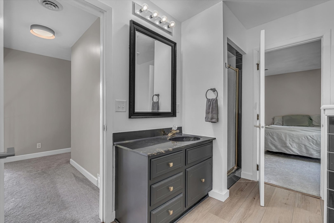
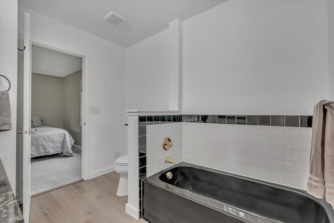
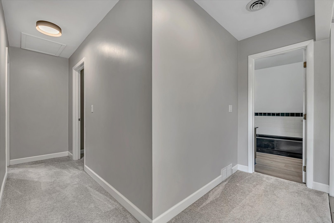
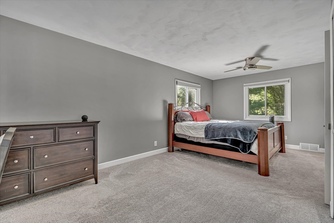
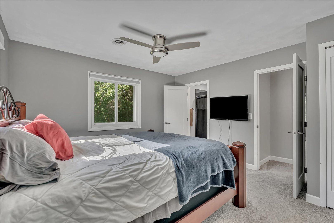
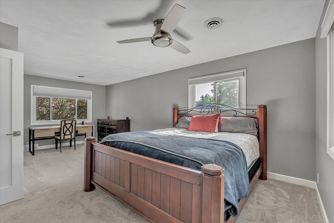
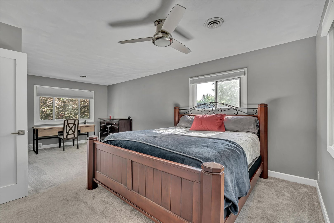
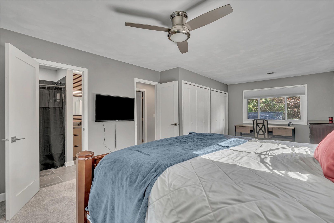
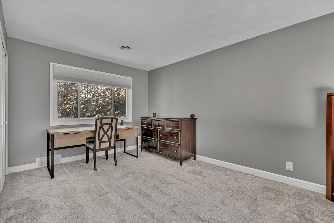
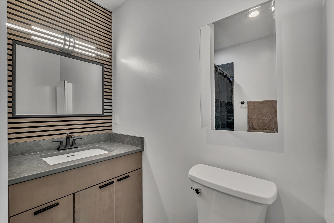
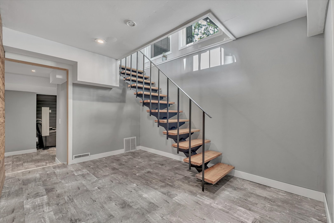
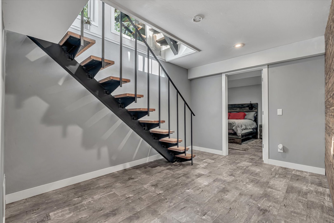
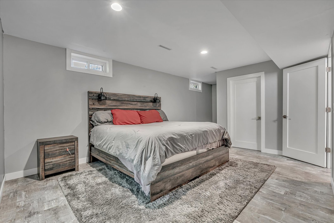
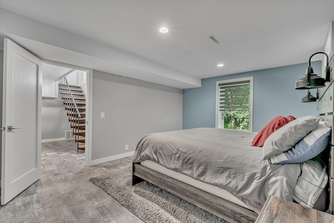
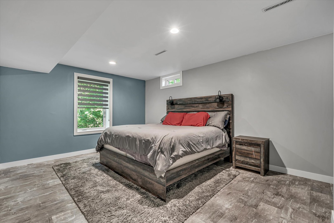
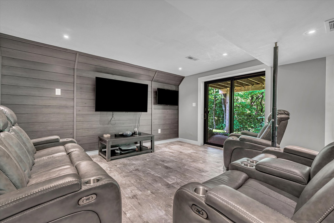
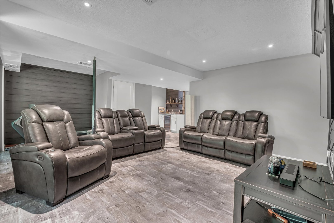
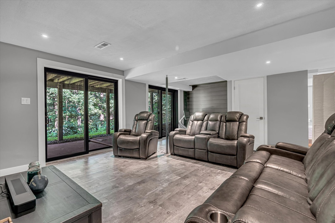
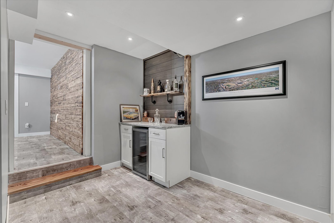
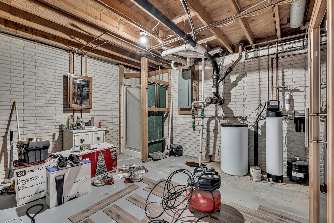
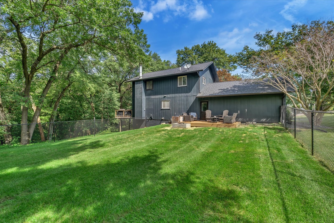
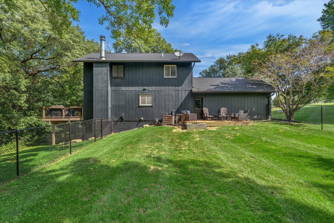
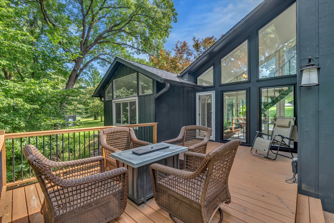
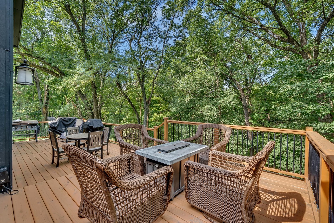
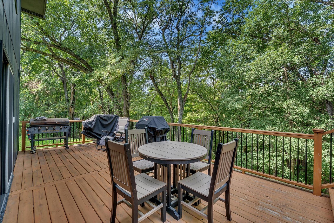
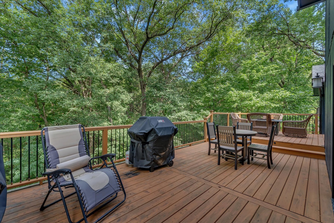
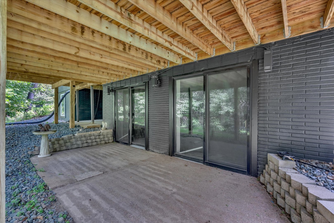
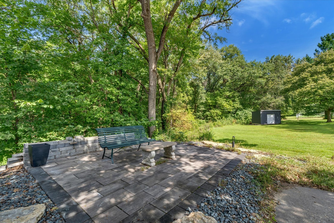
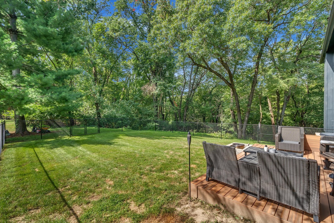
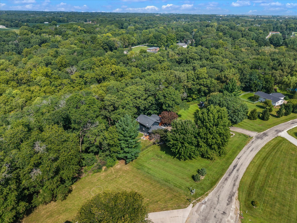
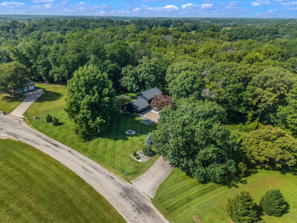
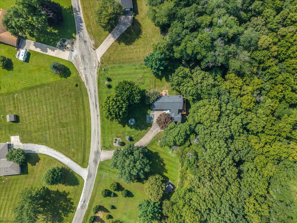
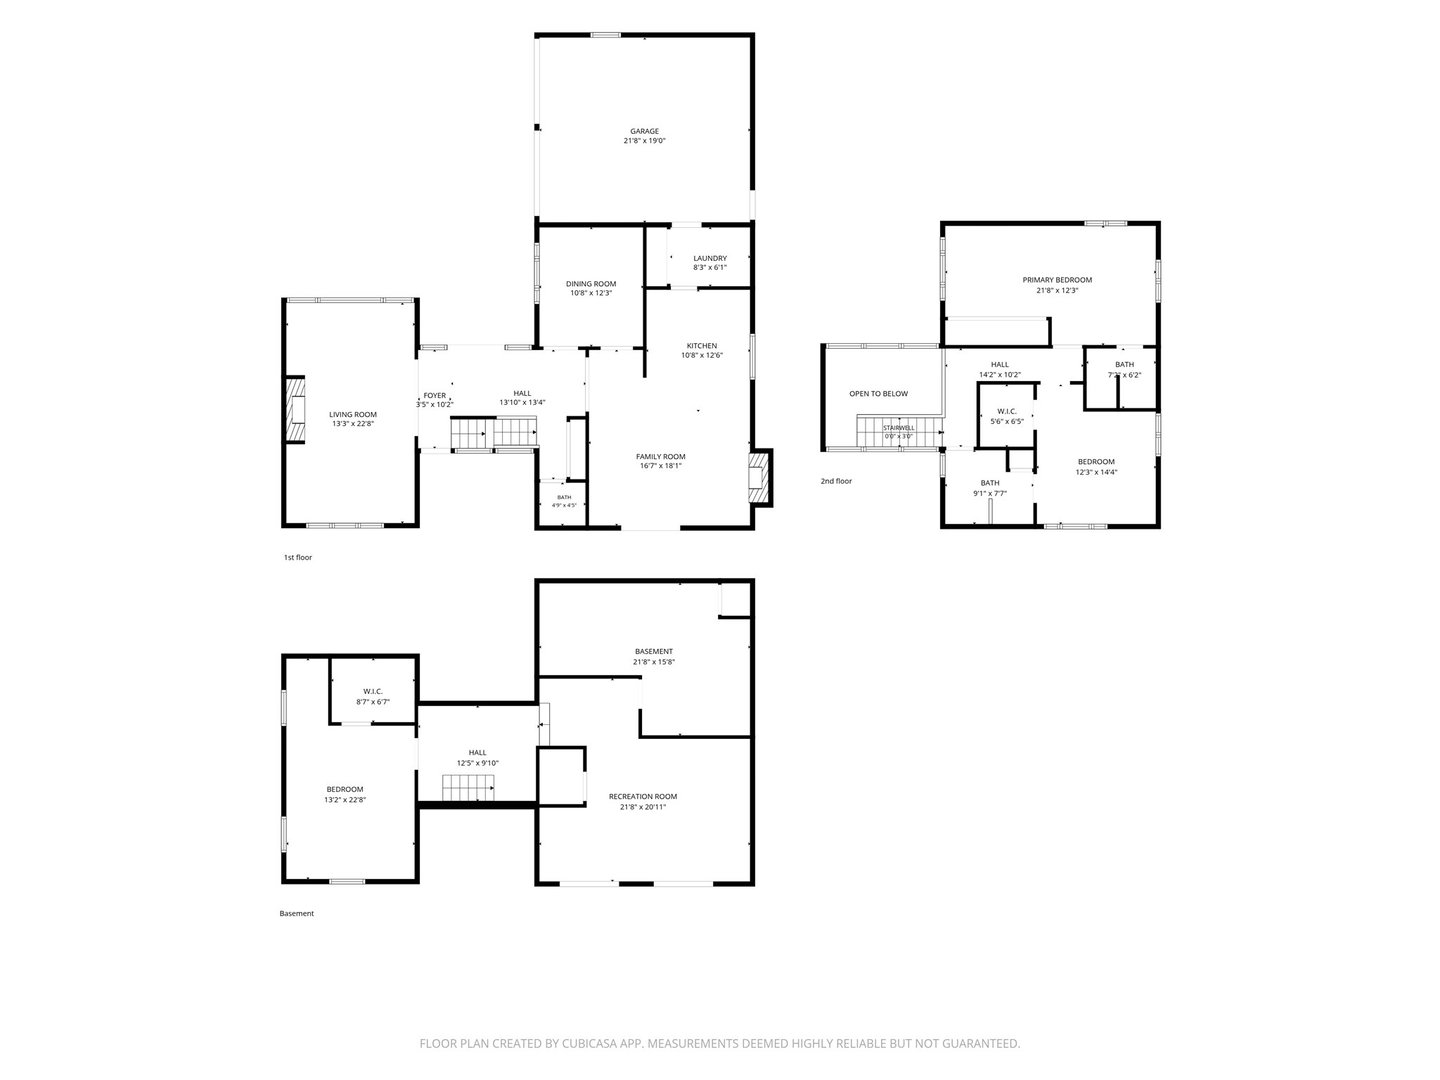
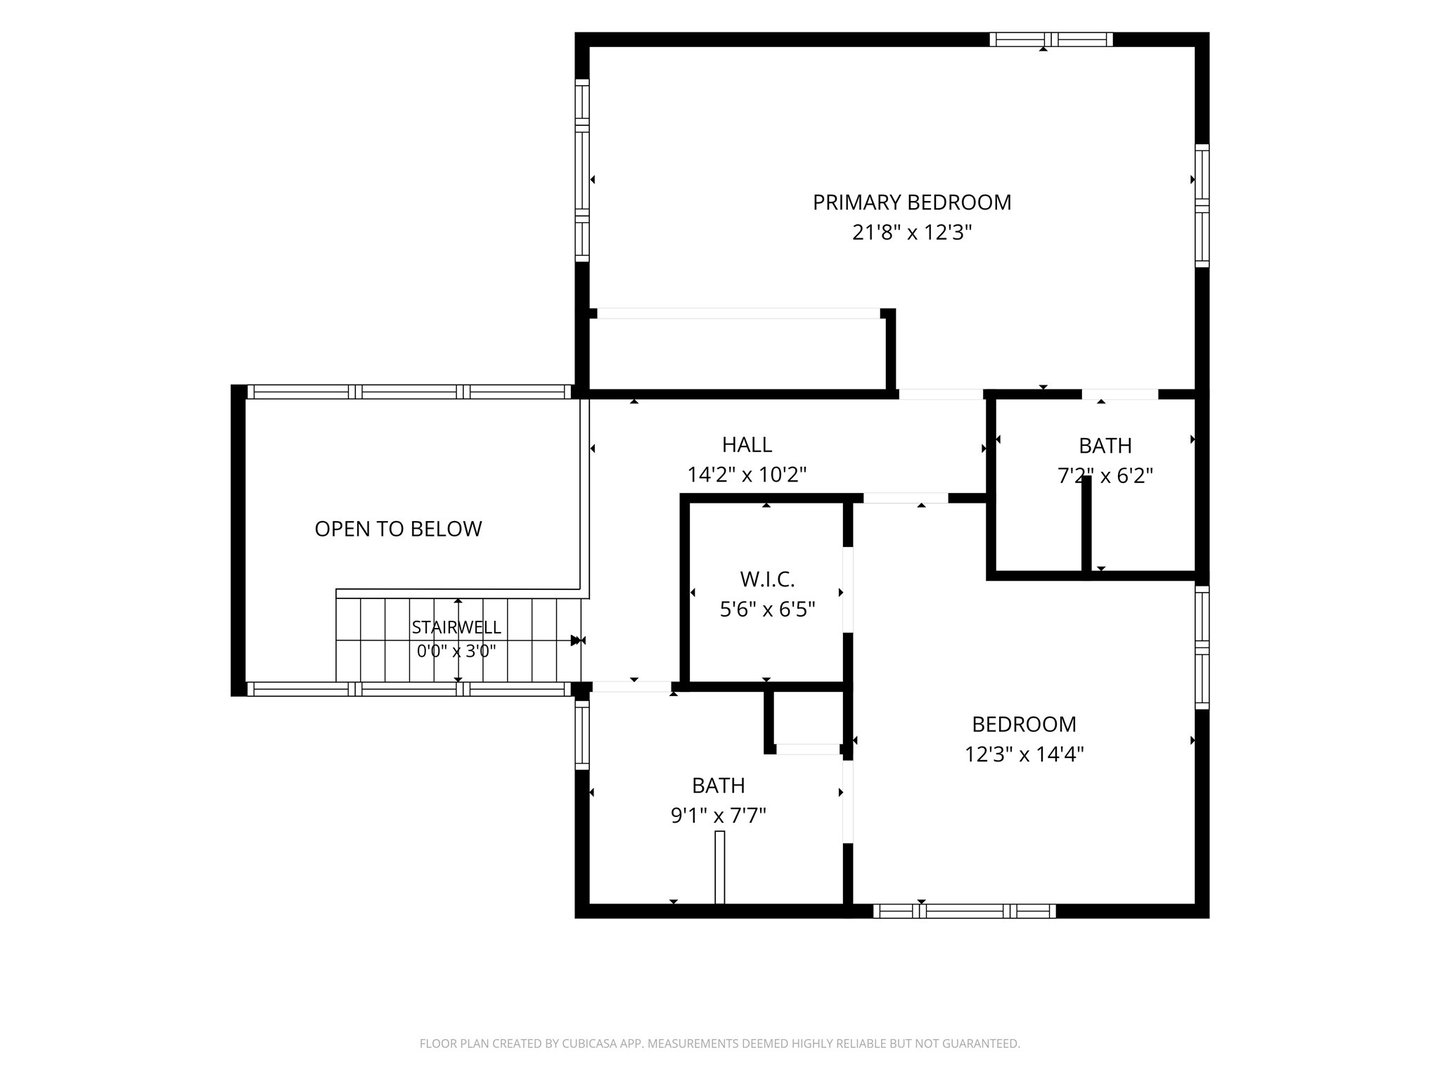
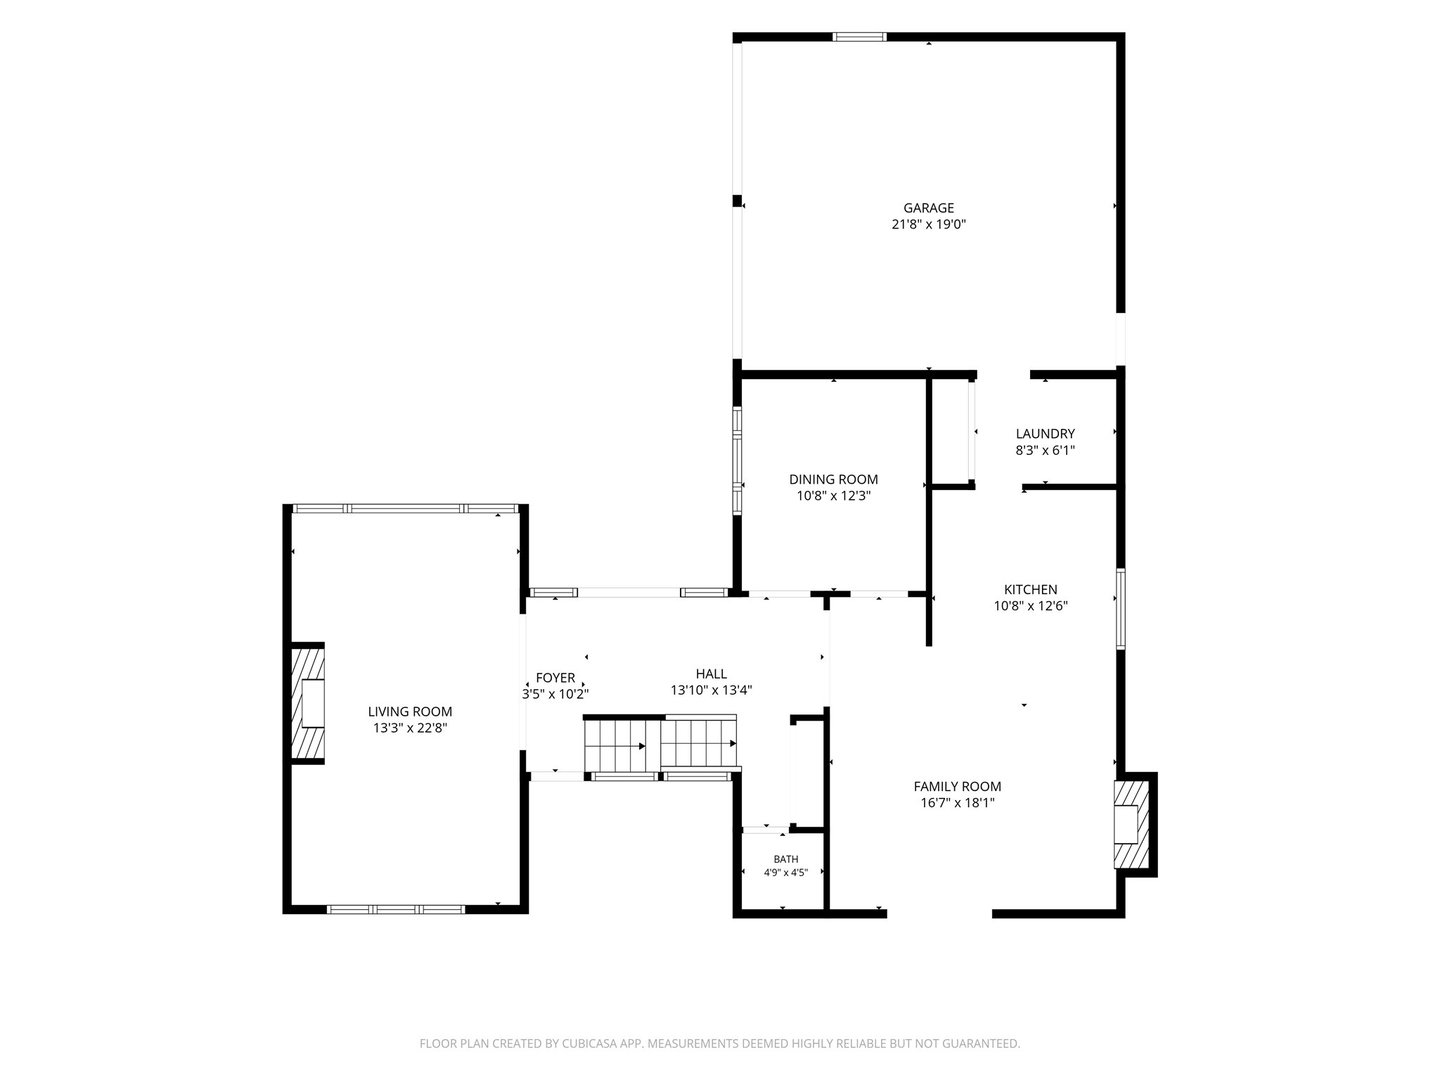
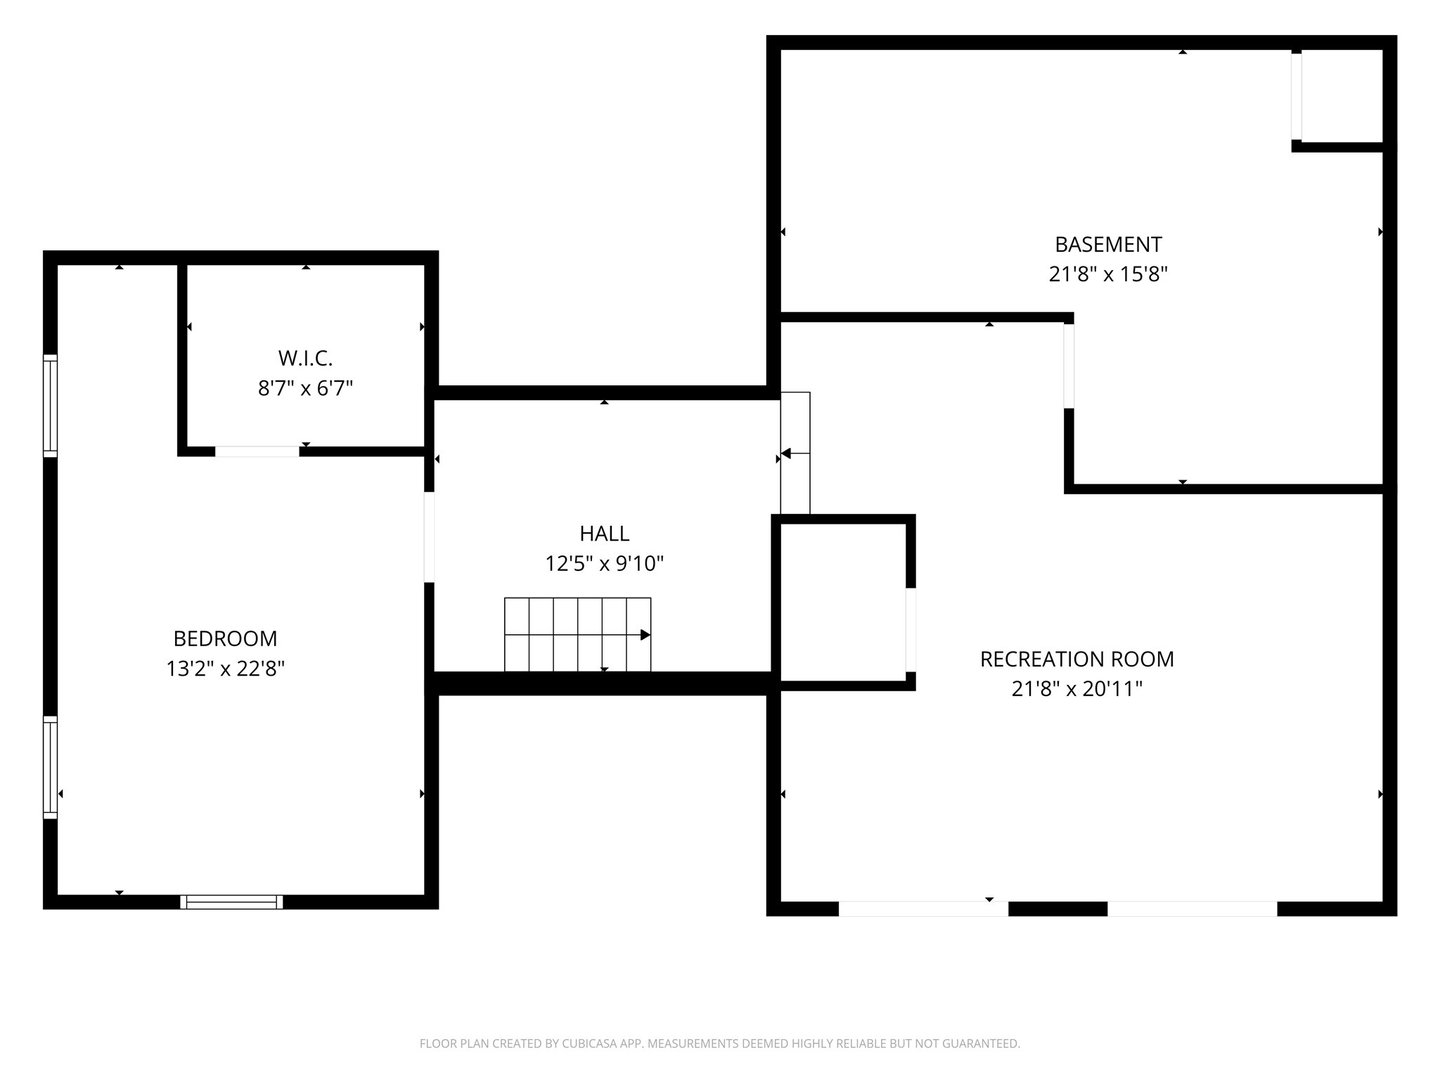
Architectural Elegance Meets Private, Wooded Serenity in Hickory Hills! Nestled on 2.22 beautifully wooded acres in the desirable Hickory Hills neighborhood, this extraordinary property offers a rare combination of architectural distinction, timeless character, and peaceful seclusion-all within convenient reach of the Quad Cities. Surrounded by towering mature trees and picturesque natural beauty, this one-of-a-kind retreat offers the tranquility of country living without sacrificing convenience. From the moment you enter, you'll be captivated by the home's dramatic two-story, floor-to-ceiling windows, flooding the interior with natural light and framing breathtaking views of the surrounding landscape. Artistic staircases flanking the entry create a striking architectural statement, setting the tone for a home that is anything but ordinary. The thoughtfully designed floor plan blends inviting gathering spaces with distinctive architectural details. The impressive great room, featuring one of two fireplaces, provides a warm and welcoming centerpiece. Formal and informal dining areas offer versatility for both elegant entertaining and everyday living, while the beautifully updated kitchen features quartz countertops, soft-close cabinetry, and seamless access to the main living areas. Upstairs, the spacious primary suite offers a private escape, complete with an updated en-suite bathroom. A second generously sized bedroom features its own full bathroom and walk-in closet, providing comfort and privacy. The finished walk-out lower level expands the possibilities for living and entertaining, featuring generous recreation space, a bar area, a third bedroom with walk-in closet, and direct access to the outdoors. Whether hosting guests, enjoying a quiet evening, or creating the ultimate entertainment retreat, this versatile space delivers. Outdoor living is equally impressive! Two decks invite you to relax, entertain, and take in the serene wooded surroundings. The expansive 2.22-acre setting offers exceptional privacy, room to explore, and endless opportunities to enjoy nature. A fenced area and storage shed add everyday convenience to this remarkable property. Additional amenities include an attached two-car garage, two fireplaces, dedicated laundry space, central air, and natural gas forced-air heating. Extensive updates provide modern comfort while preserving the home's distinctive charm: 2024: New furnace and epoxy steps 2022: Finished basement, exterior painting, and metal siding added to the front 2021: New fence and storage shed 2019: Upstairs carpeting 2017: Kitchen remodel, main-level flooring, rebuilt deck, updated interior stairs, half-bath remodel, septic field improvements, and installation of reverse osmosis and water softener systems
Active
$448,900
Single Family / Detached
3 bds
3 ba

2,663 Sqft

2.22 Acre
12787352
Built in 1974

3326 (2025)
Disclaimer: The information contained in this listing has not been verified by NextHome QC Realty and should be verified by the buyer.
 Information provided by MRED
REQUEST MORE INFO
ADDRESS & DIRECTIONS
- Street Address: 15 Valley View
- City: Blue Grass
- State: Iowa
- County: Scott
- Directions:
HWY 61 to Coonhunters, left on Sandpiper, right on Valley View Dr
PROPERTY FEATURES
General Information
- General Information : None
Heating /Cooling Features
- Cooling: Central Air
- Heating : Natural Gas
Rooms Information
- Room Type : Atrium, Recreation Room
- Bedrooms (Below Grade) : 0
Interior Features
- Fireplaces Total : 2
- Basement Area : 1204 S.F
- Appliances : Microwave, Dishwasher, Refrigerator, Washer, Dryer, Cooktop, Oven, Range Hood, Water Softener Owned, Gas Cooktop
Parking Features
- 2 Total Parking
Construction Features
- Construction Materials: Wood Siding
- Foundation Details: Concrete Perimeter
Utility Information
- Water Source : Shared Well
- Sewer Source : Septic Tank
Other Features
- Aprox. Total Finished Area : 2829 S.F
- Main Area : 1280 S.F
- Total Finished/Unfinshed Area : 3144 S.F
SCHOOLS NEAR 15 Valley View
- Listings courtesy of Midwest Real Estate Data (MRED) | Chicago Association of REALTORS® as distributed by MLS GRID. The information being provided by Greater Northwest Indiana Association of REALTORS is for the consumer’s personal, non-commercial use and may not be used for any purpose other than to identify prospective properties consumer may be interested in purchasing. Any information related to real estate for sale referenced on the web site comes from Internet data exchange (IDX) program of the Greater Northwest Indiana Association of REALTORS. 618-Coldwell Banker Realty - Chicago is not a Multiple Listing Service (MLS), nor does it offer MLS access. This website is a service of 618 Coldwell Banker Realty – Chicago, a broker participant of Greater Northwest Indiana Association of REALTORS. This web site may reference real estate listing(s) held by a brokerage firm other than the broker and or agent who owns this web site. The accuracy of all information, regardless of source, including but not limited to open house information, square footages and lot sizes is, deemed reliable but not guaranteed and should not be personally verified through personal inspection by and/or with the appropriate professionals. The data contained herein is copyrighted by Greater Northwest Indiana Association of REALTORS and is protected by all applicable copyright laws. Any unauthorized dissemination of this information is in violation of copyright laws and is strictly prohibited
- Courtesy of NextHome QC Realty, Burrow Shawna
- Property last updated on MRED : 10/16/2026 2:15:11 PM