
20236 Pepperwood, Frankfort, Illinois, 60423
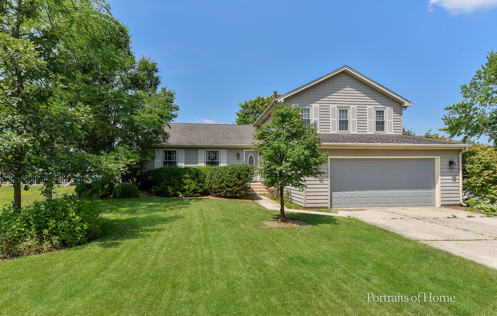
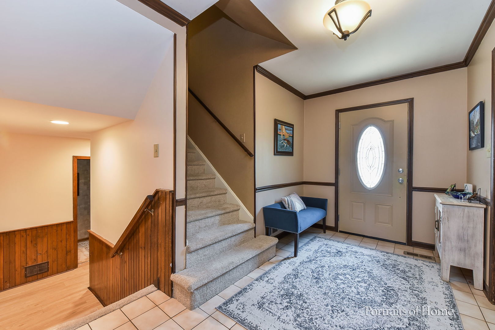
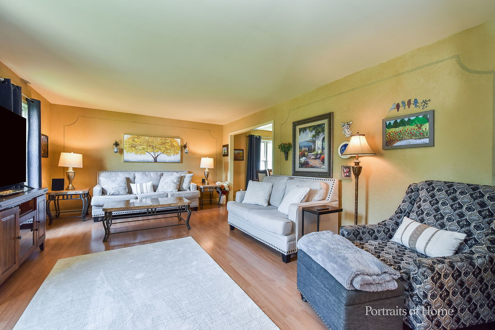
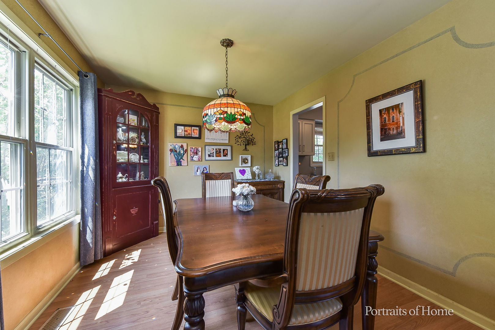
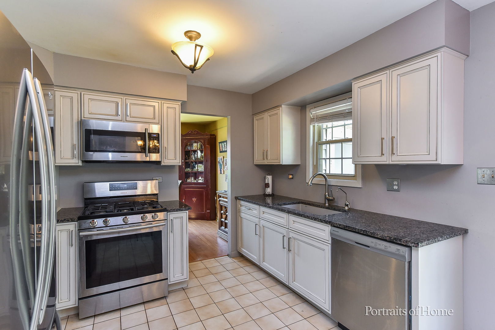
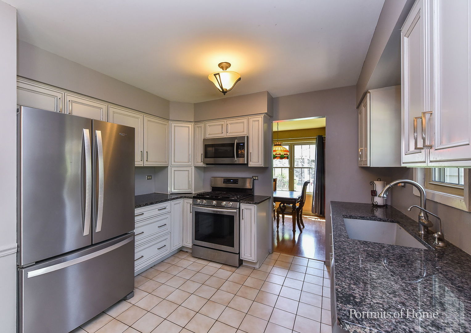
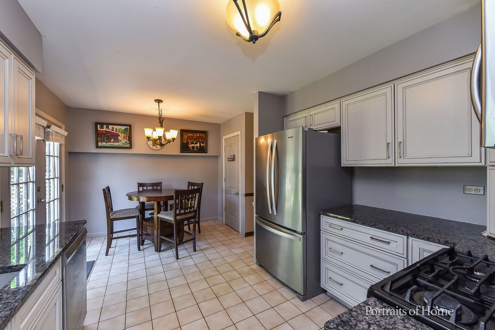
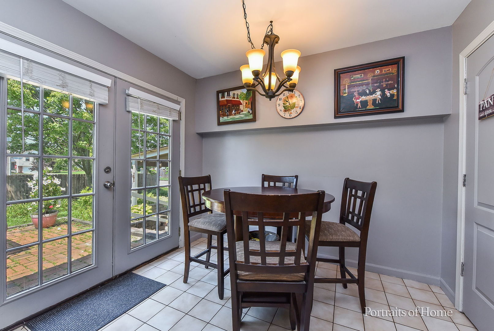
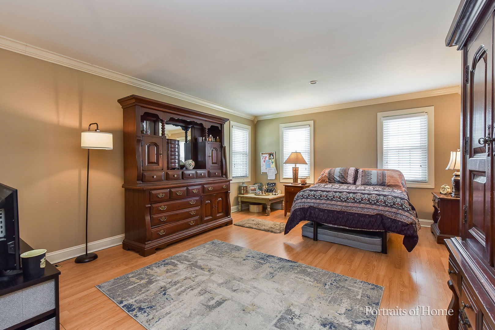
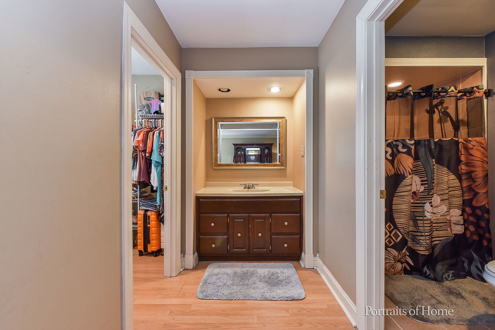
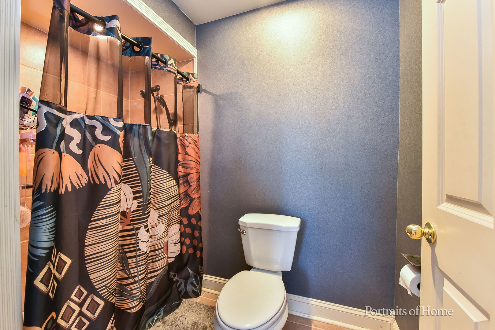
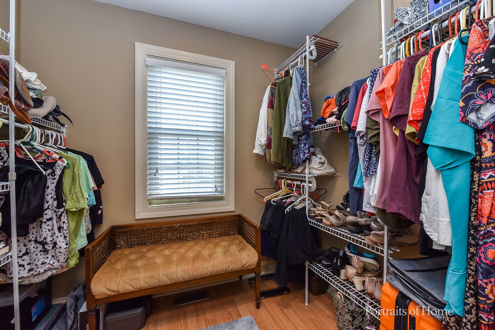
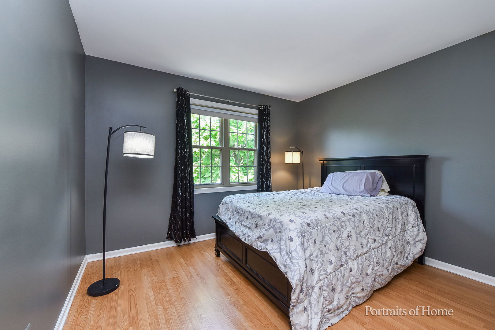
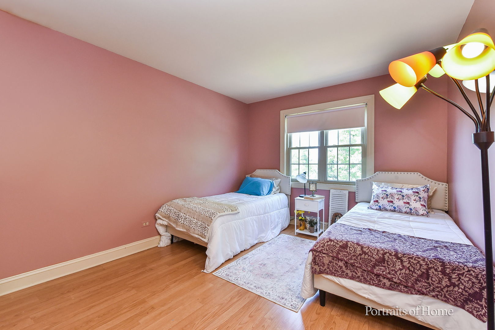
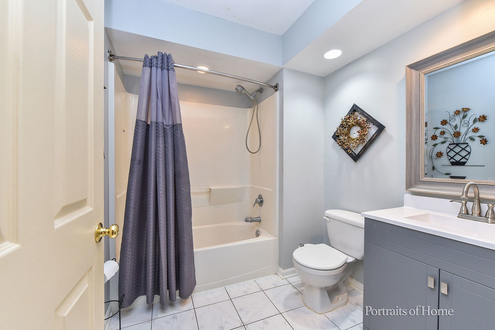
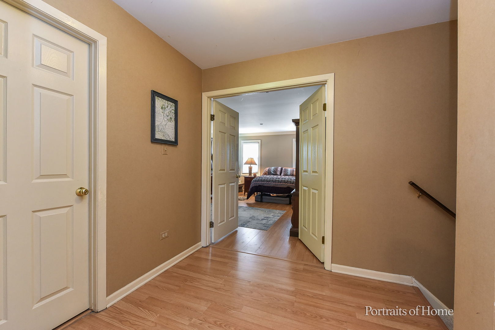
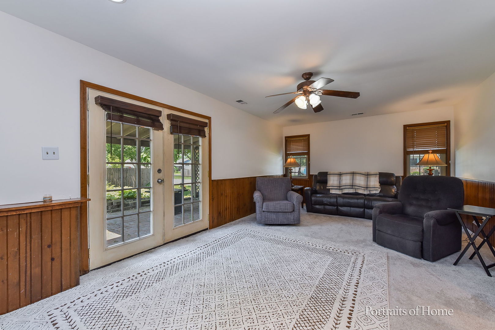
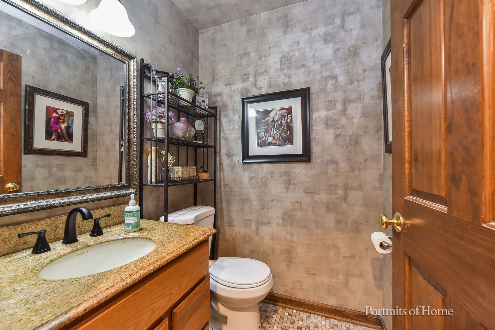
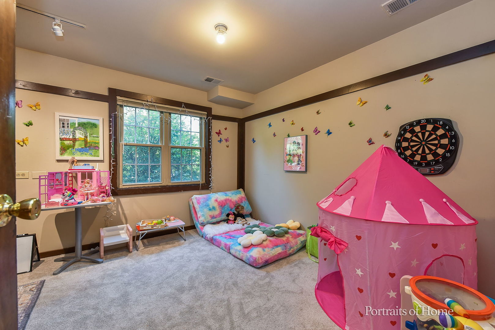
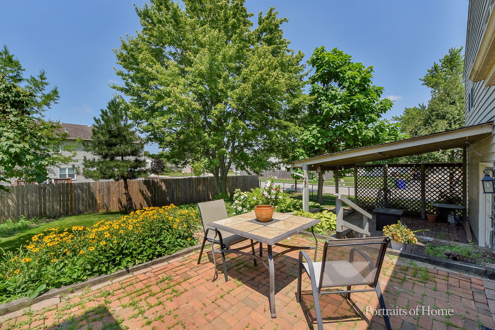
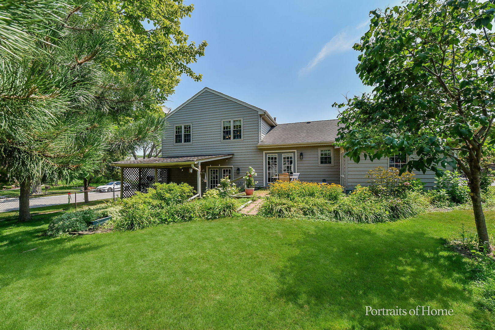
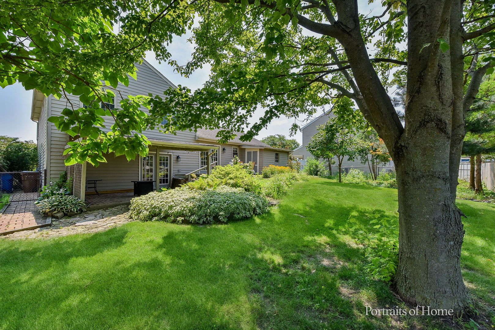
Welcome to this beautiful split-level home in Frankfort, Illinois, perfectly situated on a quiet cul-de-sac corner lot. Designed for modern living, this spacious four-bedroom, 2.5-bathroom property offers a functional layout and generous living areas. Gleaming hardwood floors span the living room and formal dining room. Large windows fill the main level with abundant natural light. A kitchen with granite counter tops, stainless steal appliances and a quaint breakfast table space with French door leading out to a patio. The Upper level has an expansive primary bedroom suite serving as a private oasis A large walk-in closet adds space for a dressing area. The primary bathroom ensures privacy and convenience. Beautiful hardwood flooring in 2 upper-level bedrooms and a full bath for the additional bedrooms is available. The cozy family room has an elegant French door leading out to the lower level covered patio. A convenient half-bath powder room is just down the hall. The fourth bedroom offers flexible use as a home office or playroom. The landscaping of the back yard was inspired by the numerous visits to The Morten Arboretum by the owners. Two patios with one of them completely covered blocking sunlight or shielding a light rain offering a peaceful spot to relax. The current owner has lived and enjoyed a happy life in this home for over 40 years raising her four now adult sons with her loving husband. This has been a happy home, ready for someone to start a new chapter of their life.
Active
$350,000
Single Family / Detached
4 bds
2.5 ba

2,253 Sqft

0.23 Acre
12706593
Built in 1979

8189 (2024)
Disclaimer: The information contained in this listing has not been verified by Keller Williams Premiere Properties and should be verified by the buyer.
 Information provided by MRED
REQUEST MORE INFO
ADDRESS & DIRECTIONS
- Street Address: 20236 Pepperwood
- City: Frankfort
- State: Illinois
- County: Will
- Directions:
St Francis Rd To S Pine Hill Rd North on Pine Hill to Wintergreen West to Pepperwood Ct. Home is on the corner of Wintergreen and Pepperwood Ct, a cull-d-sac. Located East of LaGrange Rd and West of 80th Ave. North part of Frankfort Square.
PROPERTY FEATURES
General Information
- General Information : School Bus Service,Commuter Train,Interstate Access
Heating /Cooling Features
- Cooling: Central Air
- Heating : Natural Gas
Rooms Information
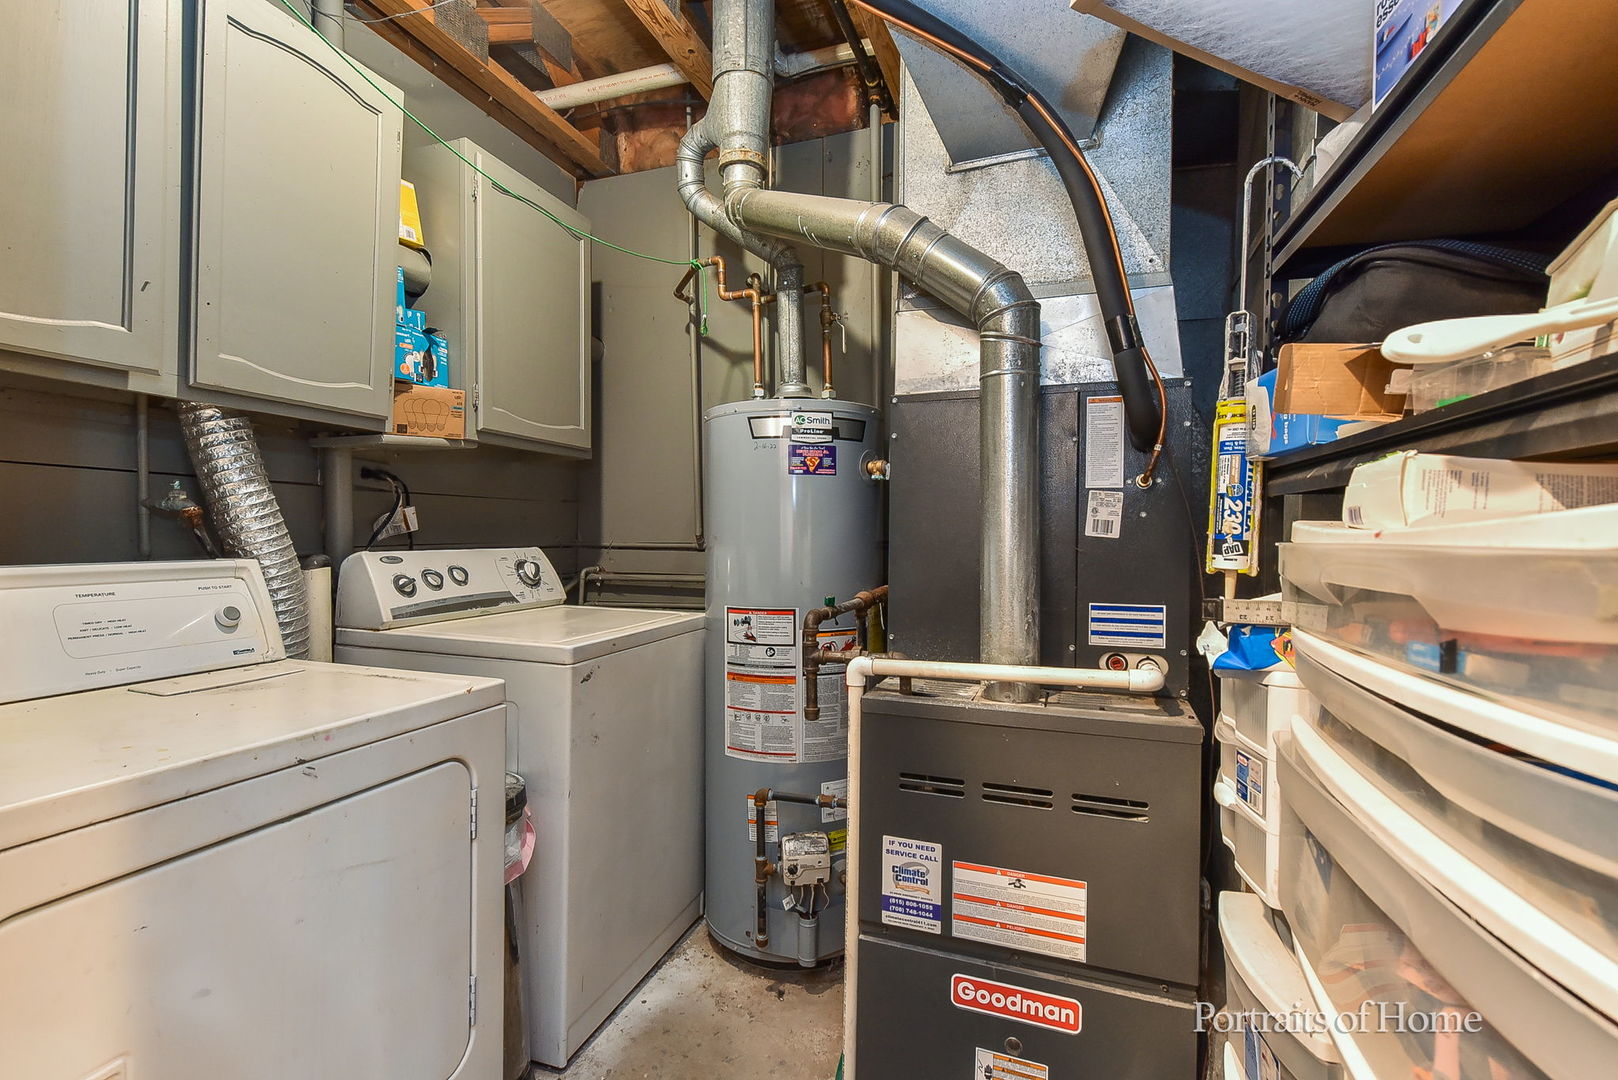
- Room Type : Utility Room-Lower Level
- Dining Room : Separate,Combined w/ LivRm
- Bedrooms (Below Grade) : 0
Interior Features
- Appliances : Range, Dishwasher, Refrigerator, Washer, Dryer, Stainless Steel Appliance(s), Water Purifier Rented
Parking Features
- 6 Total Parking
- Parking Features : Concrete, Garage Door Opener, Yes, Garage Owned, Attached, Off Street, Garage
- 2 Garage Spaces
Construction Features
- Construction Materials: Vinyl Siding
Utility Information
- Water Source : Public
- Sewer Source : Public Sewer
Other Features
- Aprox. Total Finished Area : 2253 S.F
- Main Area : 886 S.F
- Total Finished/Unfinshed Area : 2253 S.F
SCHOOLS NEAR 20236 Pepperwood
- Listings courtesy of Midwest Real Estate Data (MRED) | Chicago Association of REALTORS® as distributed by MLS GRID. The information being provided by Greater Northwest Indiana Association of REALTORS is for the consumer’s personal, non-commercial use and may not be used for any purpose other than to identify prospective properties consumer may be interested in purchasing. Any information related to real estate for sale referenced on the web site comes from Internet data exchange (IDX) program of the Greater Northwest Indiana Association of REALTORS. 618-Coldwell Banker Realty - Chicago is not a Multiple Listing Service (MLS), nor does it offer MLS access. This website is a service of 618 Coldwell Banker Realty – Chicago, a broker participant of Greater Northwest Indiana Association of REALTORS. This web site may reference real estate listing(s) held by a brokerage firm other than the broker and or agent who owns this web site. The accuracy of all information, regardless of source, including but not limited to open house information, square footages and lot sizes is, deemed reliable but not guaranteed and should not be personally verified through personal inspection by and/or with the appropriate professionals. The data contained herein is copyrighted by Greater Northwest Indiana Association of REALTORS and is protected by all applicable copyright laws. Any unauthorized dissemination of this information is in violation of copyright laws and is strictly prohibited
- Courtesy of Keller Williams Premiere Properties, Spengel Kenneth
- Property last updated on MRED : 7/17/2026 2:15:47 PM