
6719 Foxworth, Gurnee, Illinois, 60031
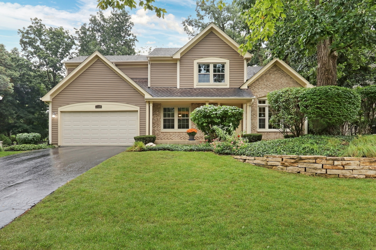
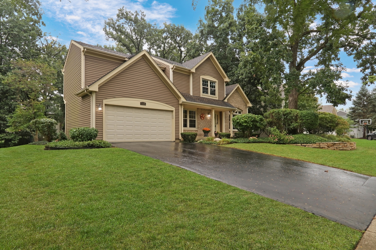
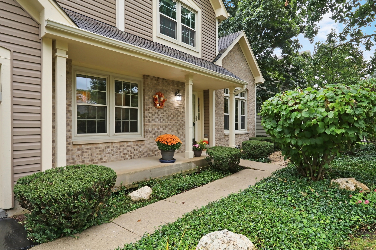
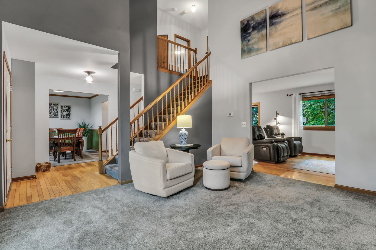
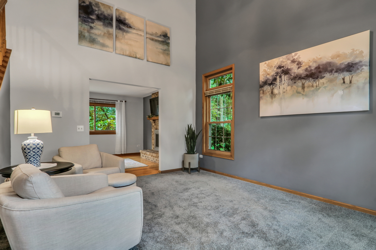
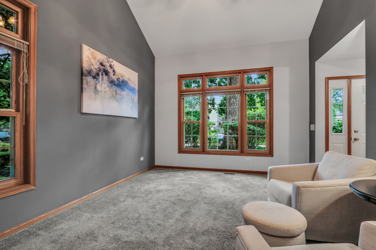
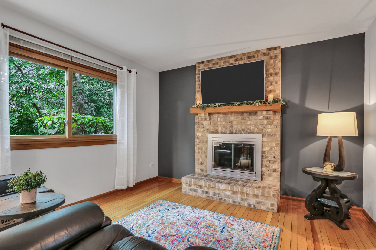
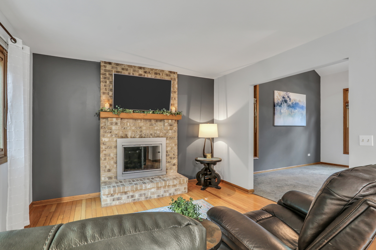
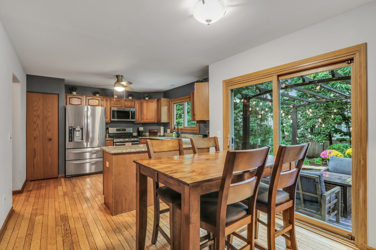
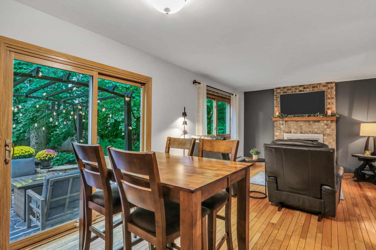
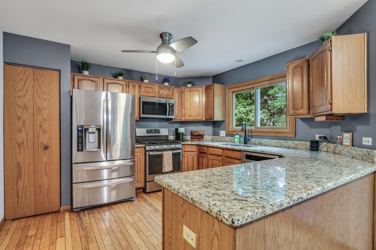
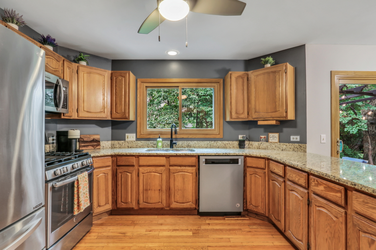
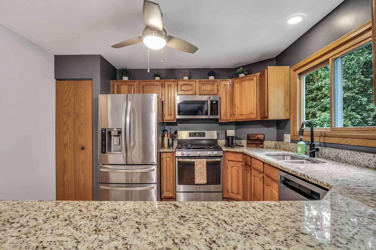
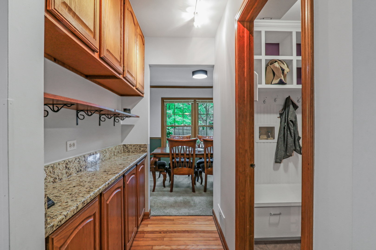
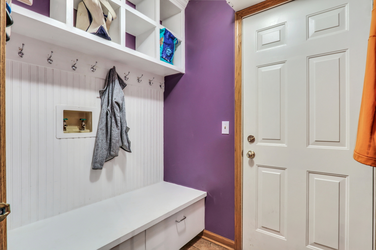
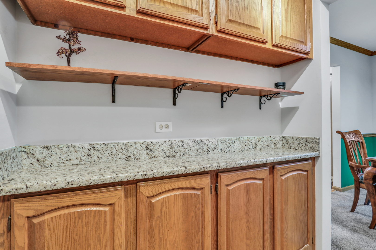
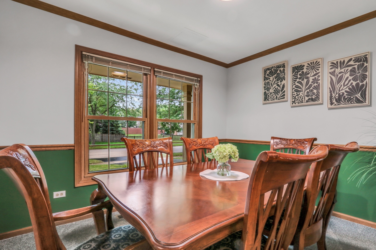
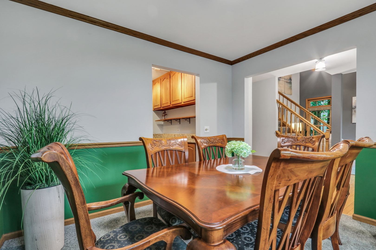
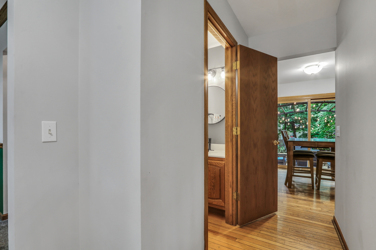
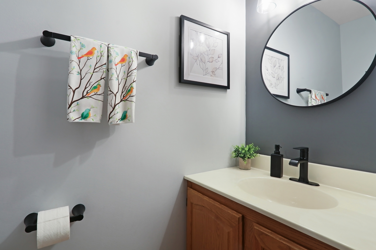
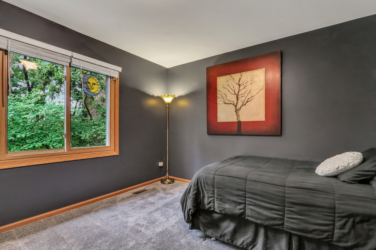
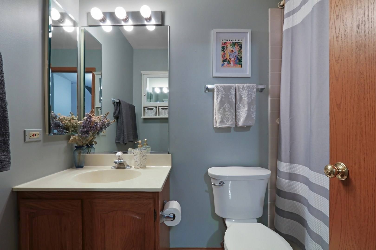
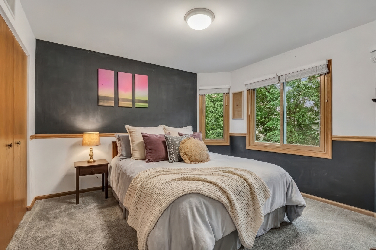
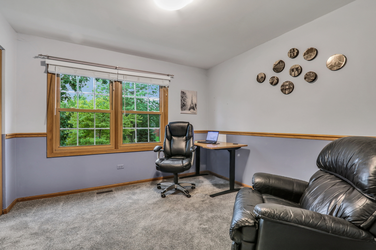
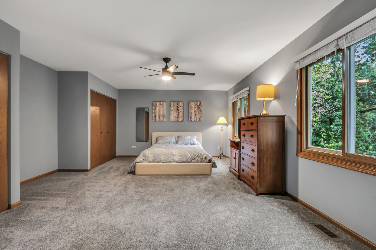
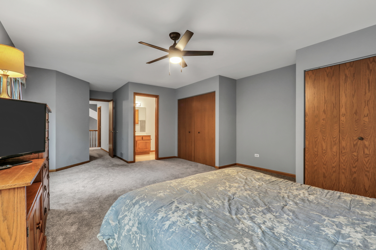
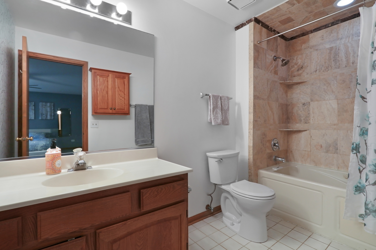
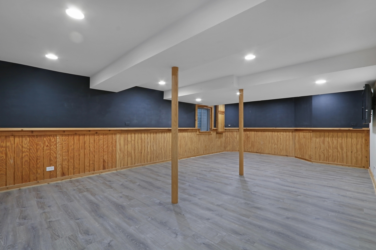
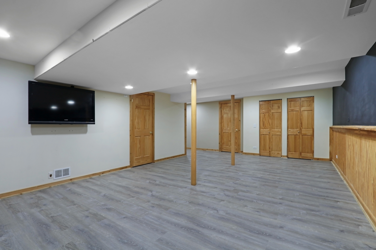
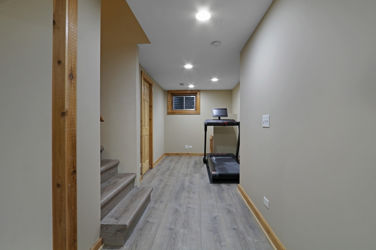
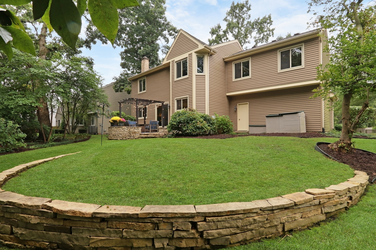
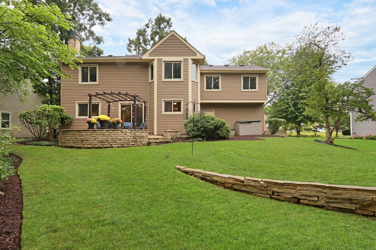
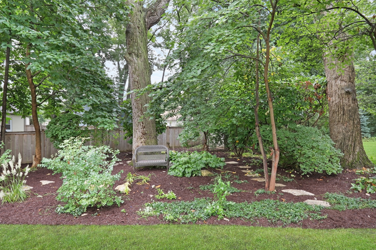
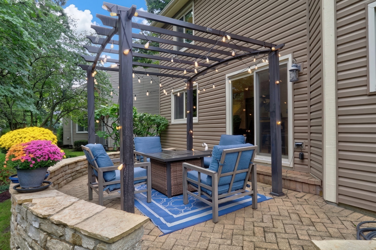
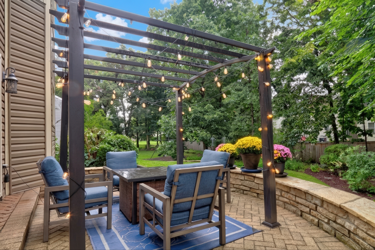
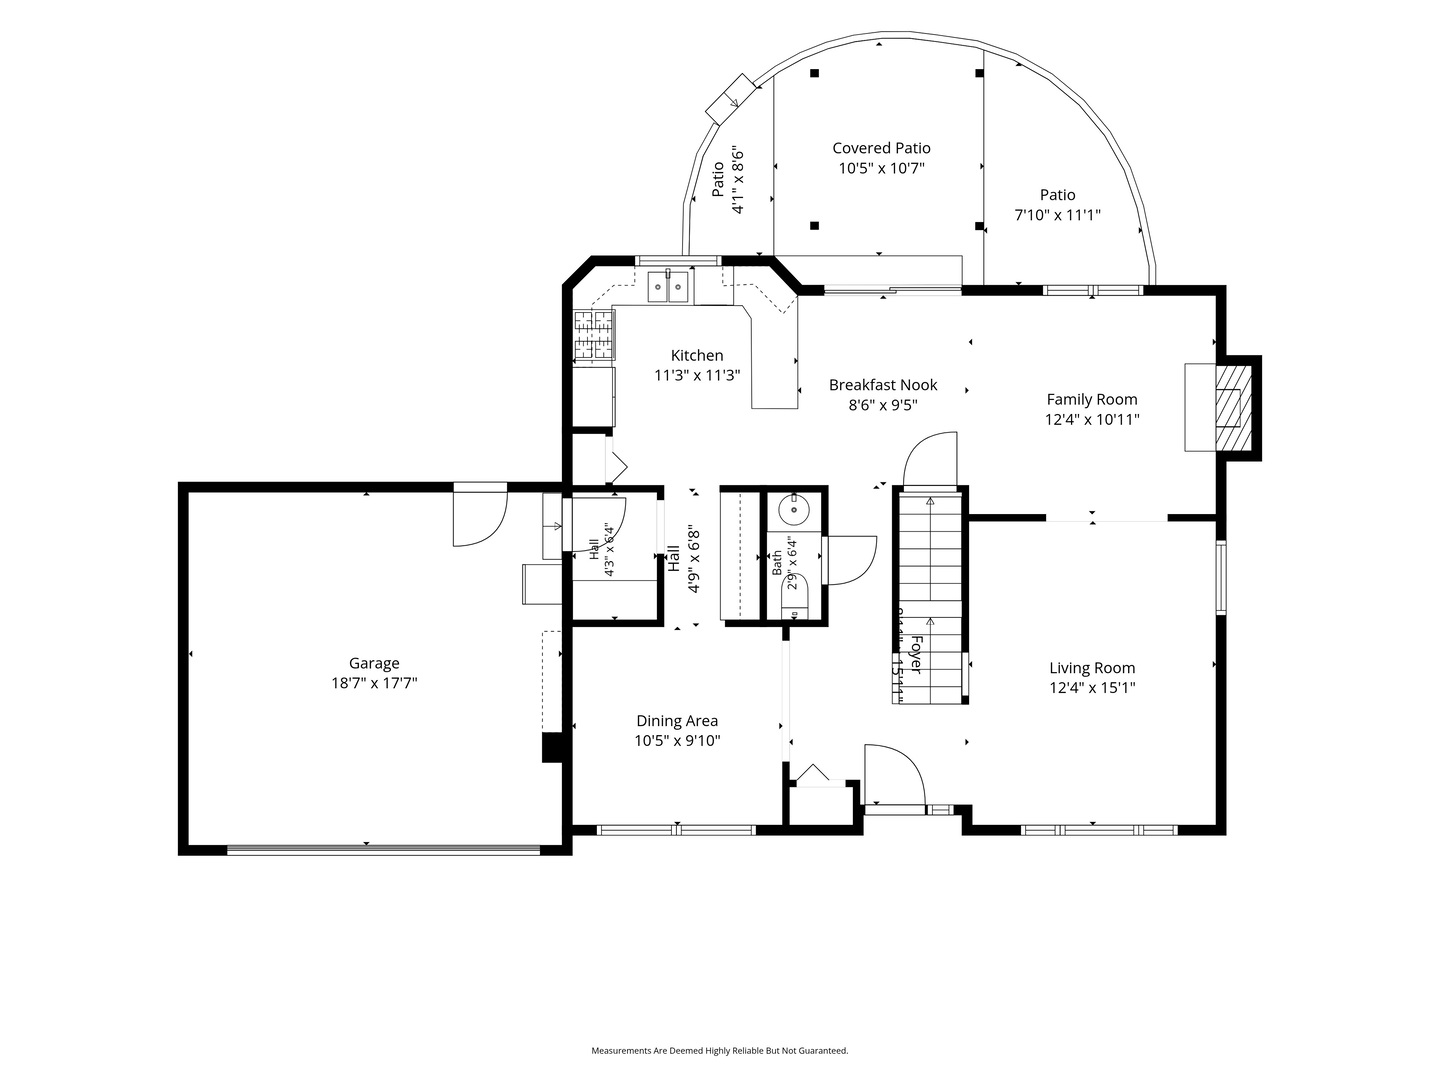
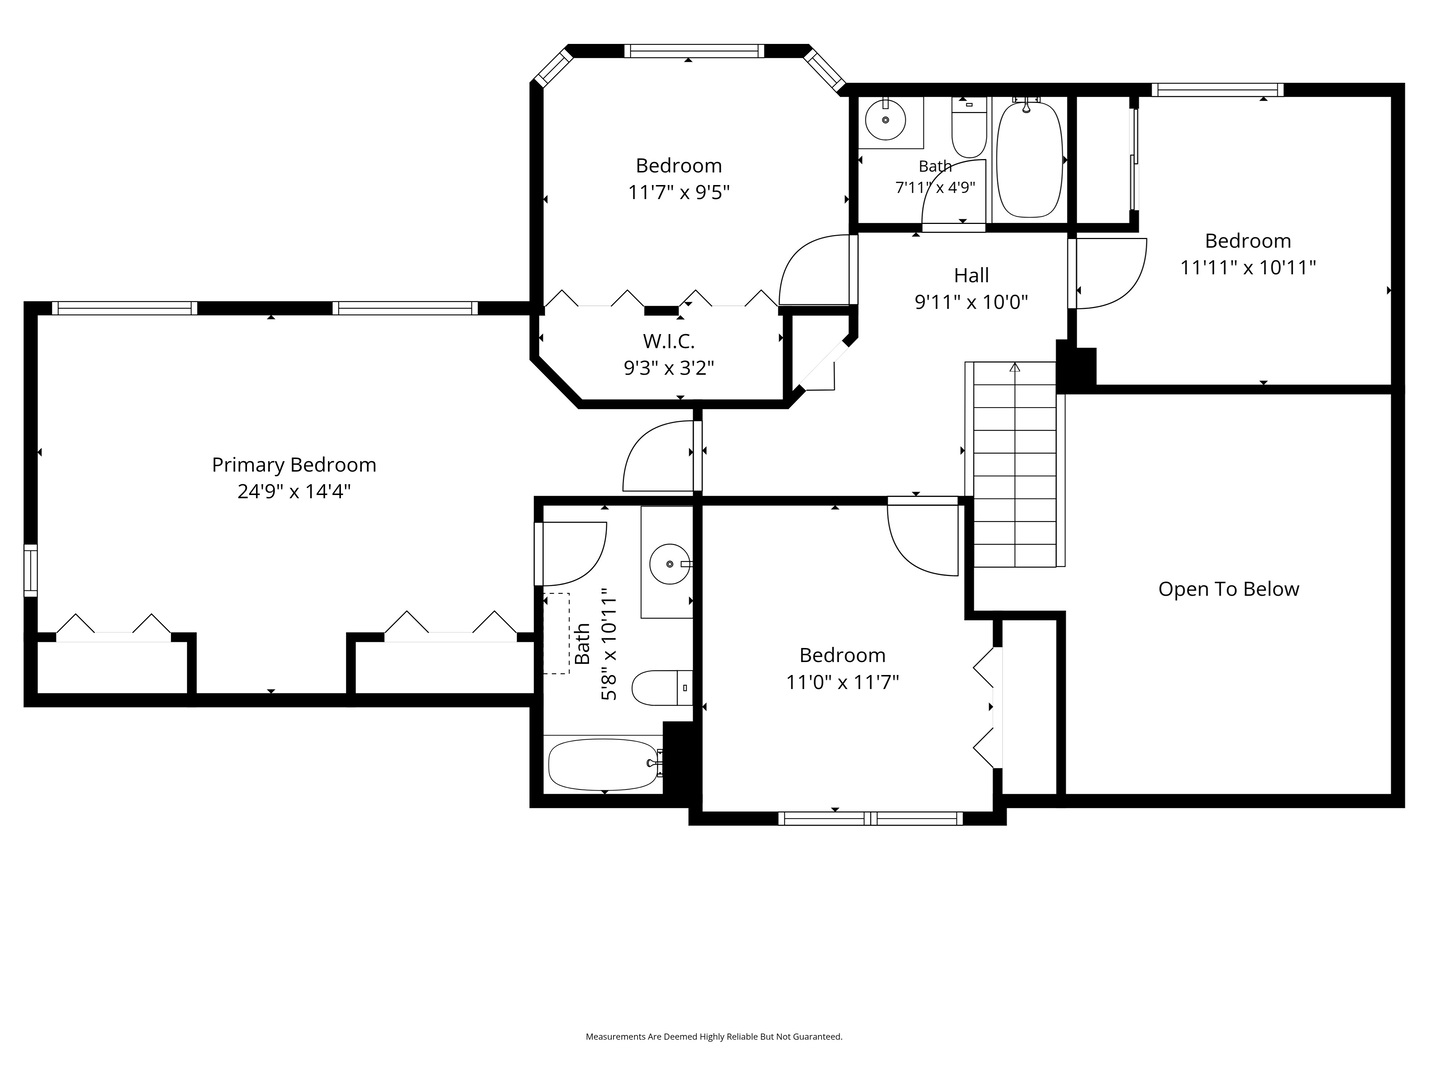
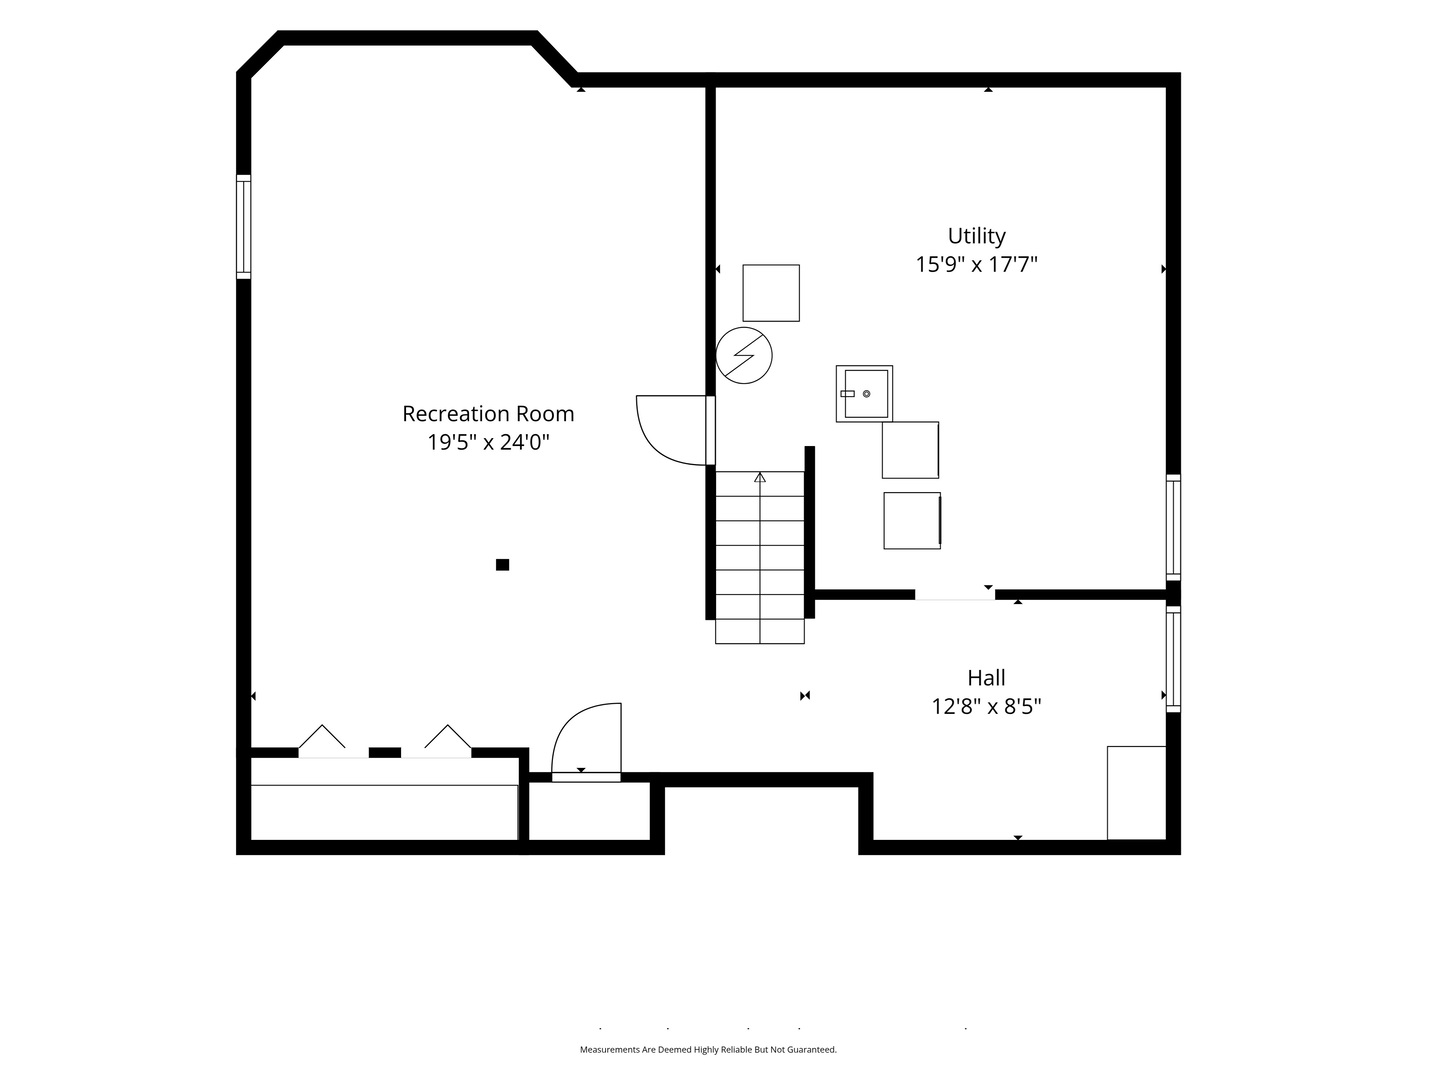
Your search ends here! Welcome to 6719 Foxworth Lane, a spacious 4-bedroom, 2.5-bath home offering a functional layout with plenty of room to spread out. Fresh paint and new carpet in 2025 add to the move-in-ready appeal. The vaulted entryway and living room create an open and inviting feel upon entering the home. The kitchen features granite countertops, abundant cabinetry and counter space, stainless steel appliances, and extra storage in the butler area. The dining room is accented by crown molding and chair rail, while the family room features a gas fireplace. A custom built-in mudroom provides convenient storage, and first-floor laundry hookups add flexibility. Upstairs, the generously sized primary bedroom features two closets and a private ensuite with a Jacuzzi tub, along with three additional bedrooms and another full bath. The full basement is partially finished and offers a large recreation/family room with recessed lighting and flexible space for a variety of uses, while the unfinished portion provides laundry, mechanical, workspace, and storage areas. The basement workbench will remain with the home. Outside, enjoy professionally designed landscaping with layers of perennial flowers, a patio and pergola. The patio pergola is included with the home. Other highlights include newer exterior siding (2017) and an attached 2-car garage. Conveniently located near schools, parks, shopping, dining, and other Gurnee amenities. Floor plans are included in the photos. Schedule a showing today.
Active
$469,900
Single Family / Detached
4 bds
2.5 ba

2,125 Sqft

0.23 Acre
12750665
Built in 1993
Stonebrook Estates

11219.34 (2025)
Disclaimer: The information contained in this listing has not been verified by RE/MAX Plaza and should be verified by the buyer.
 Information provided by MRED
REQUEST MORE INFO
ADDRESS & DIRECTIONS
- Street Address: 6719 Foxworth
- City: Gurnee
- State: Illinois
- County: Lake
- Subdivision: Stonebrook Estates
- Directions:
Grand and Huntclub S2 Foxworth W2 #
PROPERTY FEATURES
General Information
- General Information : None
Heating /Cooling Features
- Cooling: Central Air
- Heating : Natural Gas, Forced Air
Rooms Information
- Room Type : Recreation Room, Eating Area, Utility Room-Lower Level
- Bedrooms (Below Grade) : 0
Interior Features
- Flooring : Hardwood
- Basement Area : 934 S.F
- Laundry Features : In Unit
Parking Features
- 2 Total Parking
- Parking Features : Asphalt, Garage Door Opener, Yes, Garage Owned, Attached, Garage
- 2 Garage Spaces
Construction Features
- Construction Materials: Vinyl Siding, Brick
Utility Information
- Water Source : Public
- Sewer Source : Public Sewer
Other Features
- Total Finished/Unfinshed Area : 934 S.F
SCHOOLS NEAR 6719 Foxworth
- Listings courtesy of Midwest Real Estate Data (MRED) | Chicago Association of REALTORS® as distributed by MLS GRID. The information being provided by Greater Northwest Indiana Association of REALTORS is for the consumer’s personal, non-commercial use and may not be used for any purpose other than to identify prospective properties consumer may be interested in purchasing. Any information related to real estate for sale referenced on the web site comes from Internet data exchange (IDX) program of the Greater Northwest Indiana Association of REALTORS. 618-Coldwell Banker Realty - Chicago is not a Multiple Listing Service (MLS), nor does it offer MLS access. This website is a service of 618 Coldwell Banker Realty – Chicago, a broker participant of Greater Northwest Indiana Association of REALTORS. This web site may reference real estate listing(s) held by a brokerage firm other than the broker and or agent who owns this web site. The accuracy of all information, regardless of source, including but not limited to open house information, square footages and lot sizes is, deemed reliable but not guaranteed and should not be personally verified through personal inspection by and/or with the appropriate professionals. The data contained herein is copyrighted by Greater Northwest Indiana Association of REALTORS and is protected by all applicable copyright laws. Any unauthorized dissemination of this information is in violation of copyright laws and is strictly prohibited
- Courtesy of RE/MAX Plaza, Hickman Benjamin
- Property last updated on MRED : 9/19/2026 2:06:52 AM