
1105 Vista, Hampshire, Illinois, 60140
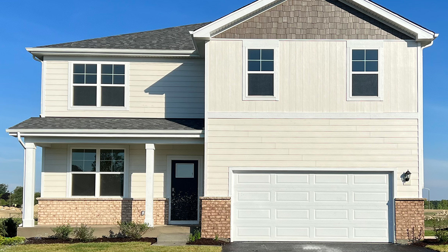
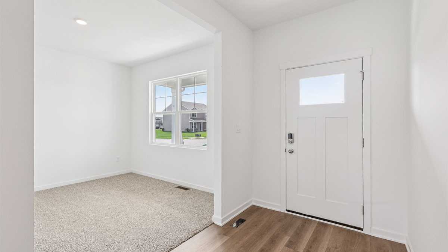
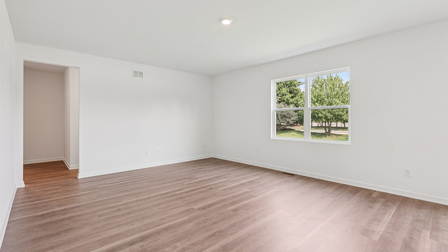
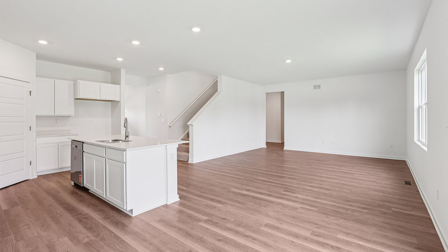
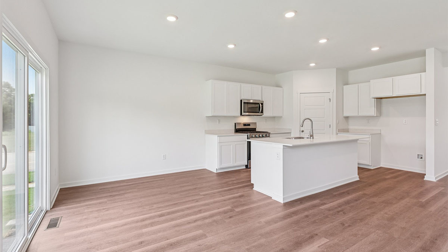
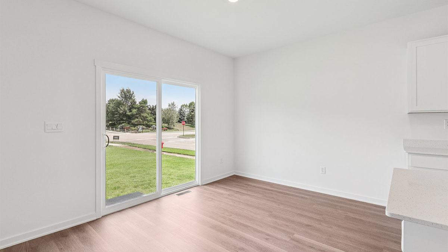
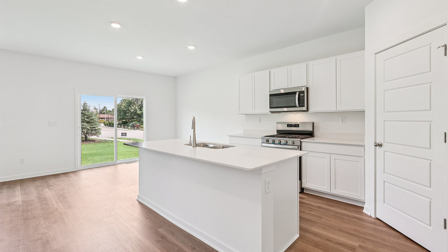
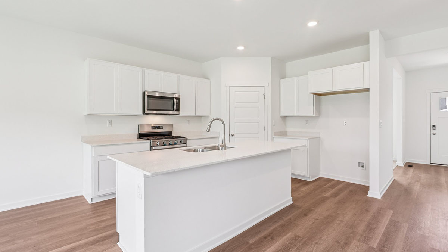
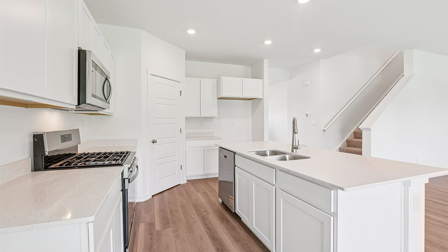
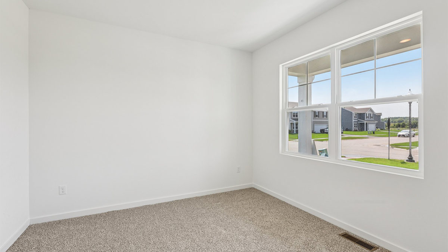
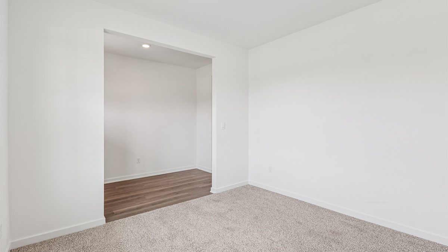
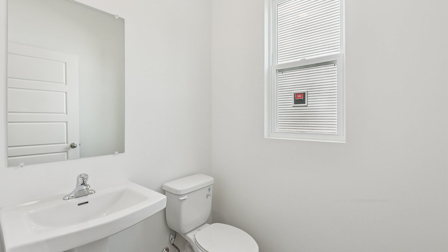
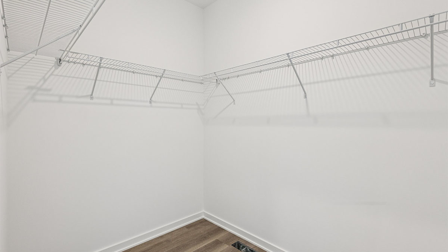
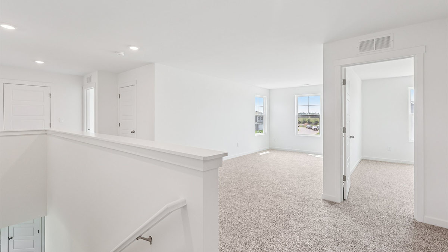
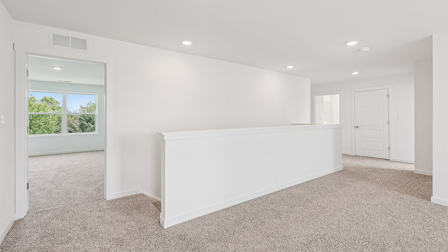
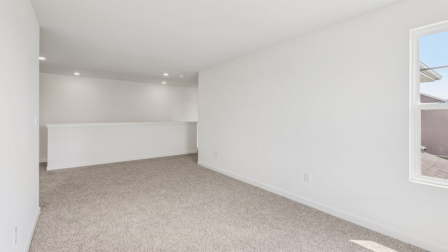
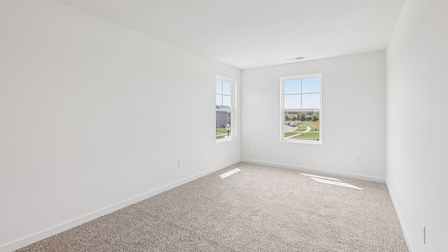
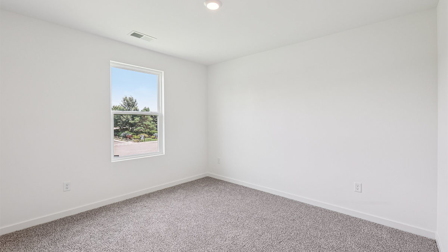
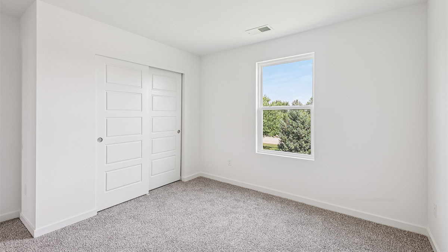
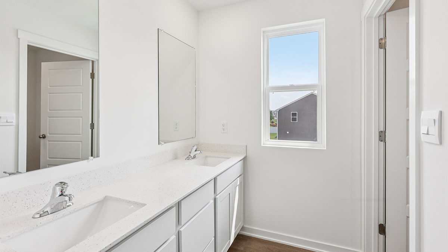
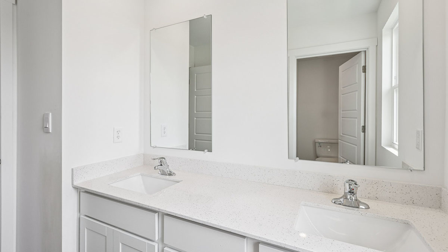
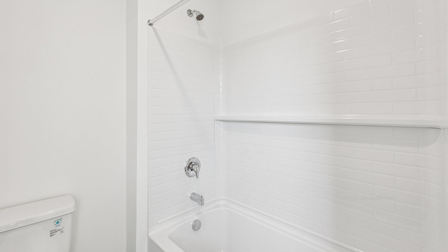
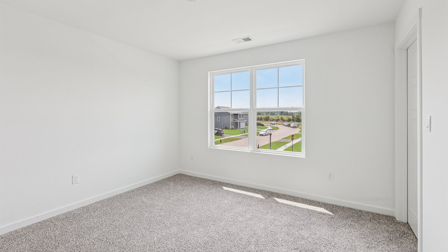
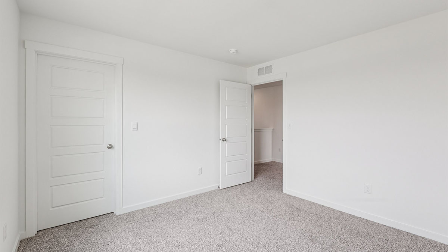
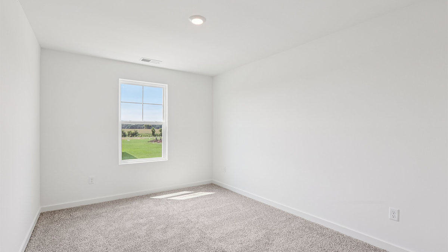
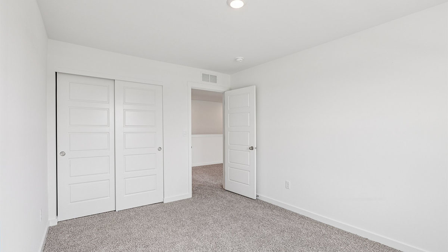
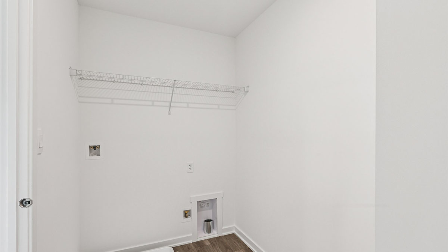
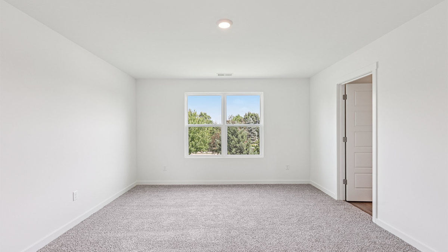
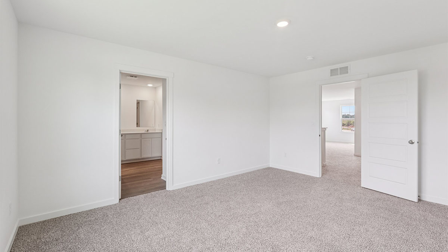
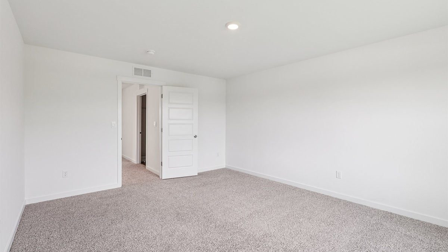
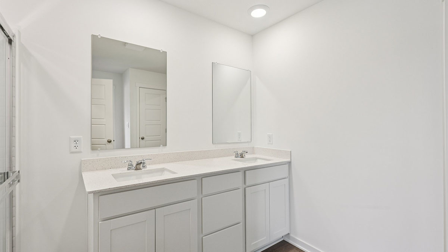
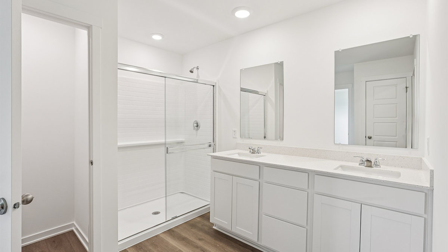
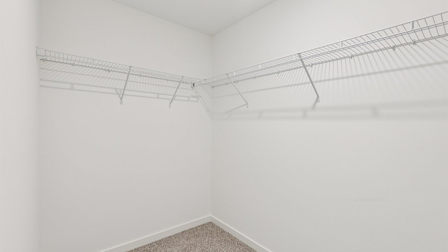
Discover yourself at 1105 Vista Ct., a beautiful new home located in Hampshire, IL at our Prairie Ridge community. This home will be ready for a fall move-in! The Henley plan features 2600 sq ft of living space, 4 bedrooms, 2.5 bathrooms, and a study/flex space. Enjoy an open concept layout that allows for easy flow from the kitchen, dining area, the great room, and powder room. Homeowners appreciate the functionality the kitchen provides from the storage space to expansive eat-in island with quartz countertops and stainless-steel appliances. The entry from the garage has a large drop zone area conveniently located for coat and backpacks. Upstairs provides ample space with wide hallways, a roomy loft and walk-in laundry room. Bedrooms 3 and 4 are located next to the loft and include walk-in closets. The second bathroom is centrally located with double vanity sinks. Next to the bathroom you will find bedroom 3 that is spacious and includes a standard closet. Across from the loft and next to the laundry room is the spacious primary bedroom with large windows providing natural light, and a deluxe en suite bathroom and walk-in closet with additional storage. All Chicago homes include our America's Smart Home Technology. Photos are of similar home and model home. Actual home built may vary.
Active
$474,490
Single Family / Detached
4 bds
2.5 ba

2,600 Sqft
12657862
New Construction
Disclaimer: The information contained in this listing has not been verified by Daynae Gaudio and should be verified by the buyer.
 Information provided by MRED
REQUEST MORE INFO
ADDRESS & DIRECTIONS
- Street Address: 1105 Vista
- City: Hampshire
- State: Illinois
- County: Kane
- Directions:
Located between I-90 and Rte. 72 Higgins Rd. From I-90 head S on Rte. 20 to a right turn on Allen Rd., turn right onto Harmony Rd., turn right on Prairie Ridge Blvd to Sales center at 1232 Linden Terrace, Hampshire IL 60140. From Rte. 72 Higgins Rd. going West turn right onto S State St turn left onto Allen Rd turn right onto Harmony Rd., turn right on Prairie Ridge Blvd to Sales center at 1232 Linden Terrace, Hampshire IL 60140
PROPERTY FEATURES
General Information
- General Information : School Bus Service
Heating /Cooling Features
- Cooling: Central Air
- Heating : Natural Gas
Rooms Information
- Room Type : Study
- Bedrooms (Below Grade) : 0
Parking Features
- 2 Total Parking
- Parking Features : Asphalt
Construction Features
- Construction Materials: Vinyl Siding
Utility Information
- Water Source : Public
- Sewer Source : Public Sewer
SCHOOLS NEAR 1105 Vista
- Listings courtesy of Midwest Real Estate Data (MRED) | Chicago Association of REALTORS® as distributed by MLS GRID. The information being provided by Greater Northwest Indiana Association of REALTORS is for the consumer’s personal, non-commercial use and may not be used for any purpose other than to identify prospective properties consumer may be interested in purchasing. Any information related to real estate for sale referenced on the web site comes from Internet data exchange (IDX) program of the Greater Northwest Indiana Association of REALTORS. 618-Coldwell Banker Realty - Chicago is not a Multiple Listing Service (MLS), nor does it offer MLS access. This website is a service of 618 Coldwell Banker Realty – Chicago, a broker participant of Greater Northwest Indiana Association of REALTORS. This web site may reference real estate listing(s) held by a brokerage firm other than the broker and or agent who owns this web site. The accuracy of all information, regardless of source, including but not limited to open house information, square footages and lot sizes is, deemed reliable but not guaranteed and should not be personally verified through personal inspection by and/or with the appropriate professionals. The data contained herein is copyrighted by Greater Northwest Indiana Association of REALTORS and is protected by all applicable copyright laws. Any unauthorized dissemination of this information is in violation of copyright laws and is strictly prohibited
- Courtesy of Daynae Gaudio, Gaudio Daynae
- Property last updated on MRED : 5/27/2026 9:30:04 AM