
213 River Front Unit# 213, Mount Prospect, Illinois, 60056
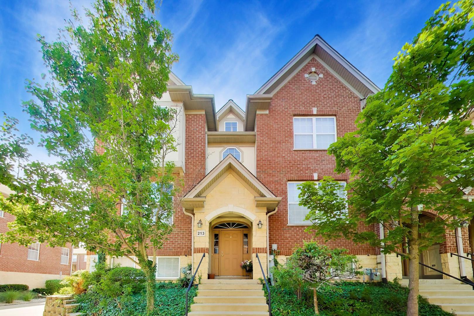
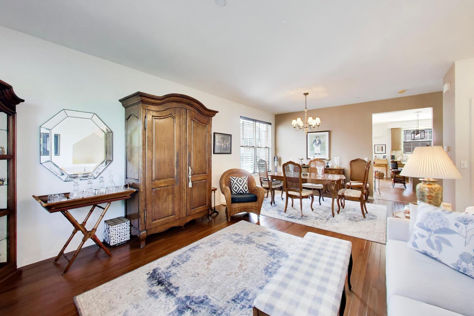
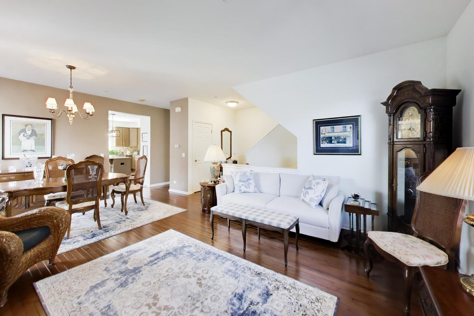
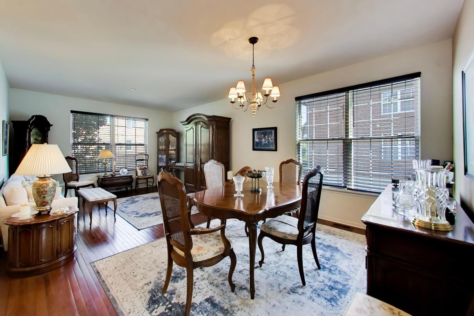
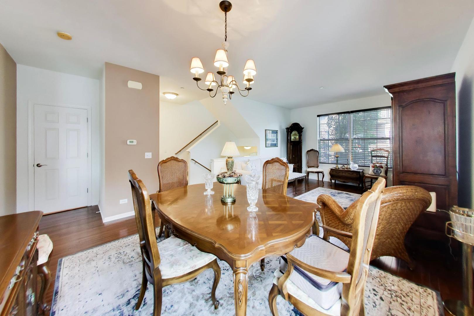
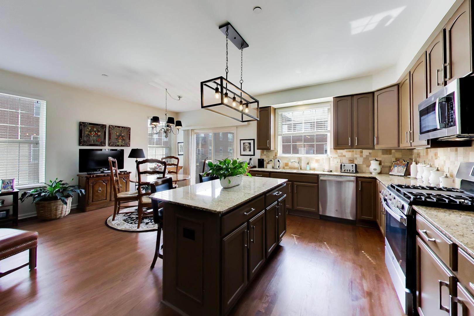
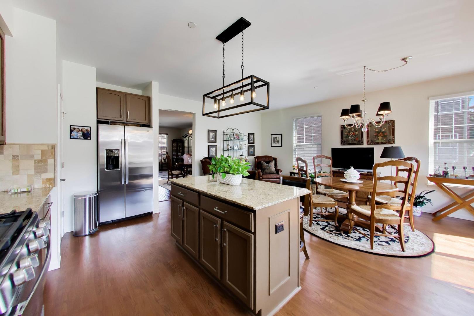
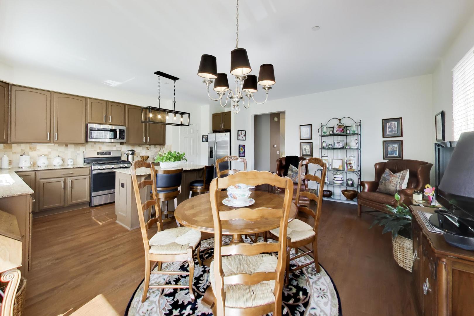
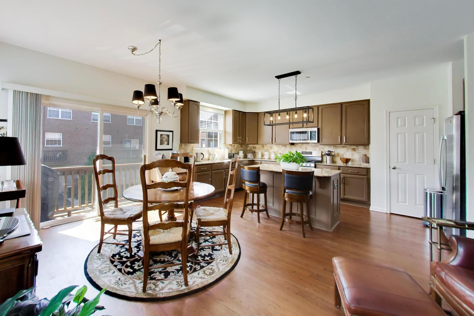
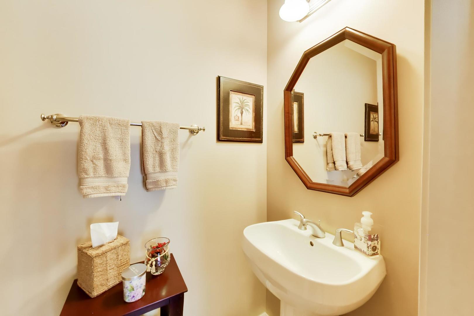
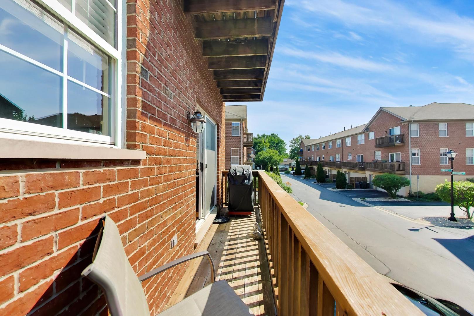
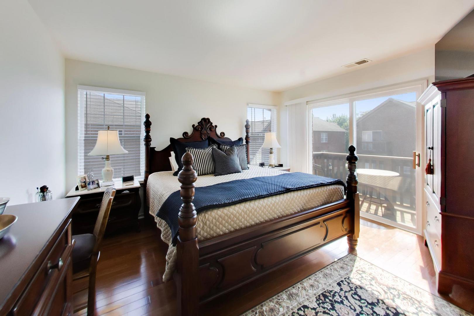
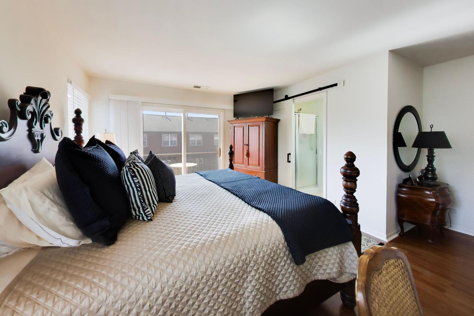
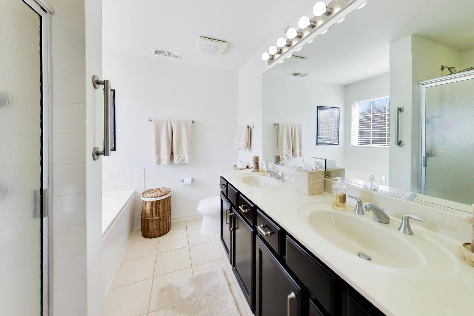
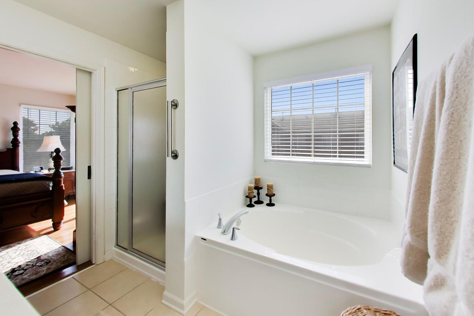
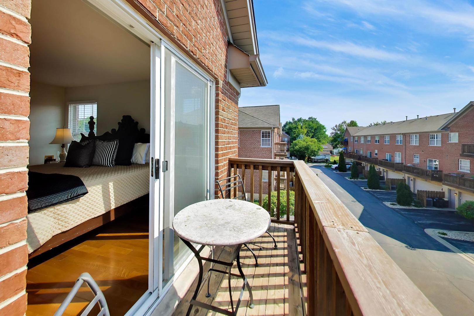
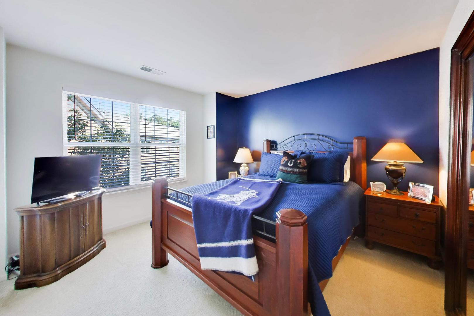
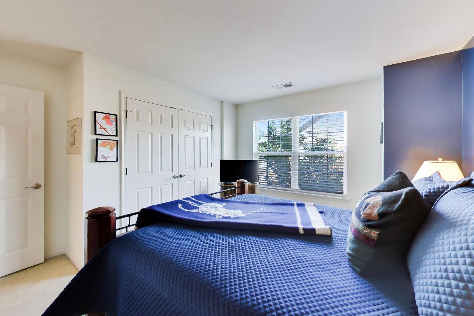
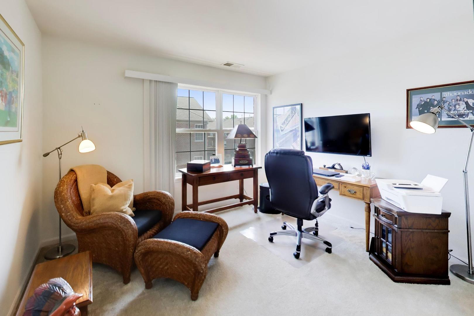
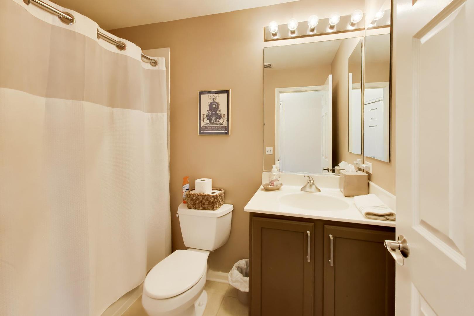
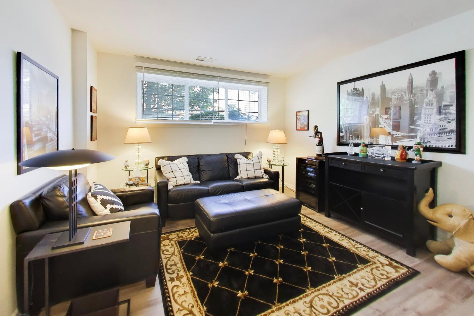
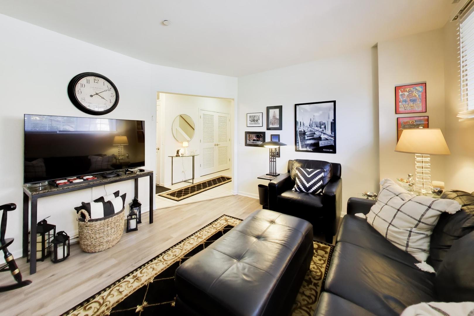
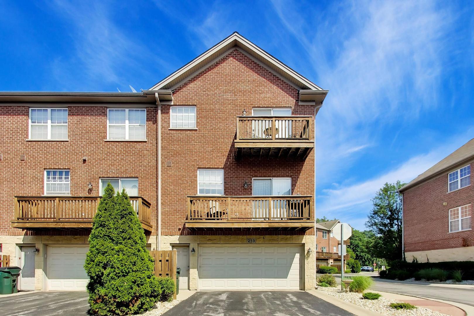
Thoughtfully updated, this end-unit Riverwalk Hamilton townhouse offers an exceptional layout with abundant natural light from desirable southern exposures and soaring 9-foot ceilings. The raised main level features beautiful hardwood floors that flow seamlessly from the spacious living and dining areas into the open-concept kitchen, adjoining family room, and convenient powder room. Designed with both everyday living and entertaining in mind, the kitchen showcases a center island with bar seating and pendant lighting, freshly painted upper and lower cabinetry, a stylish new backsplash, granite countertops, stainless steel appliances, and recessed lighting. The adjacent family room provides a warm, inviting gathering space with direct access to a private balcony. Upstairs, you'll find three generously sized bedrooms, two full bathrooms, and a conveniently located laundry closet. The primary suite features hardwood floors, a spacious walk-in closet, and an ensuite bath complete with a double vanity, walk-in shower, and jacuzzi tub. The finished lower level offers a versatile recreation room that can easily serve as a home office or fitness space, along with a dedicated storage room and direct access to the attached two-car garage. Ideally situated in a highly convenient location, this home is just minutes from shopping, dining, major expressways, public transportation, O'Hare International Airport, and is located within the highly regarded Hersey High School District.
Active
$465,000
Single Family / Detached
3 bds
2.5 ba

2,400 Sqft
12722185
Built in 2006

6341 (2024)
Disclaimer: The information contained in this listing has not been verified by Compass and should be verified by the buyer.
 Information provided by MRED
REQUEST MORE INFO
ADDRESS & DIRECTIONS
- Street Address: 213 River Front Unit# 213
- City: Mount Prospect
- State: Illinois
- County: Cook
- Directions:
DES PLAINES RIVER RD SOUTH OF EUCLID ON THE WEST SIDE
PROPERTY FEATURES
General Information
- General Information : None
Heating /Cooling Features
- Cooling: Central Air
- Heating : Natural Gas, Forced Air
Rooms Information
- Room Type : Recreation Room, Storage
- Dining Room : Combined w/ LivRm
- Bedrooms (Below Grade) : 0
Interior Features
- Interior Features: Storage
- Flooring : Hardwood
- Laundry Features : Washer Hookup
- Appliances : Range, Microwave, Dishwasher, Refrigerator, Washer, Dryer, Disposal, Humidifier
Parking Features
- 2 Total Parking
- Parking Features : Asphalt, Yes, Garage Owned, Attached, Garage
- 2 Garage Spaces
Construction Features
- Construction Materials: Brick, Stone
- Foundation Details: Concrete Perimeter
Utility Information
- Water Source : Lake Michigan
- Sewer Source : Public Sewer
Pets Information
- Max Pet Weight : 999
SCHOOLS NEAR 213 River Front Unit# 213
- Listings courtesy of Midwest Real Estate Data (MRED) | Chicago Association of REALTORS® as distributed by MLS GRID. The information being provided by Greater Northwest Indiana Association of REALTORS is for the consumer’s personal, non-commercial use and may not be used for any purpose other than to identify prospective properties consumer may be interested in purchasing. Any information related to real estate for sale referenced on the web site comes from Internet data exchange (IDX) program of the Greater Northwest Indiana Association of REALTORS. 618-Coldwell Banker Realty - Chicago is not a Multiple Listing Service (MLS), nor does it offer MLS access. This website is a service of 618 Coldwell Banker Realty – Chicago, a broker participant of Greater Northwest Indiana Association of REALTORS. This web site may reference real estate listing(s) held by a brokerage firm other than the broker and or agent who owns this web site. The accuracy of all information, regardless of source, including but not limited to open house information, square footages and lot sizes is, deemed reliable but not guaranteed and should not be personally verified through personal inspection by and/or with the appropriate professionals. The data contained herein is copyrighted by Greater Northwest Indiana Association of REALTORS and is protected by all applicable copyright laws. Any unauthorized dissemination of this information is in violation of copyright laws and is strictly prohibited
- Courtesy of Compass, Brown Geoff
- Property last updated on MRED : 8/4/2026 2:11:39 PM