
6641 Linden Unit# D, Wonder Lake, Illinois, 60097
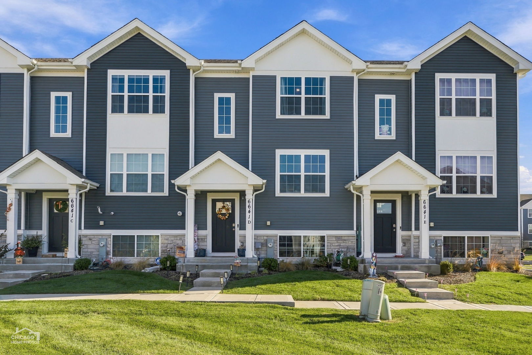
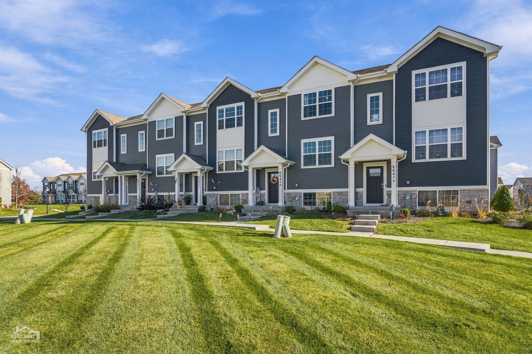
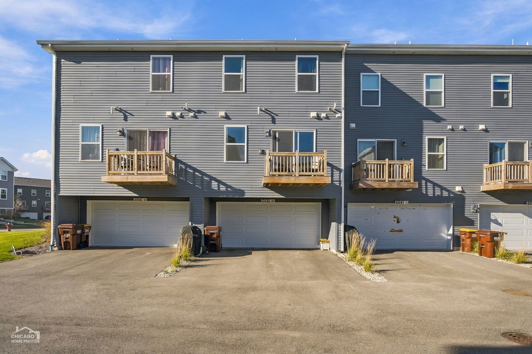
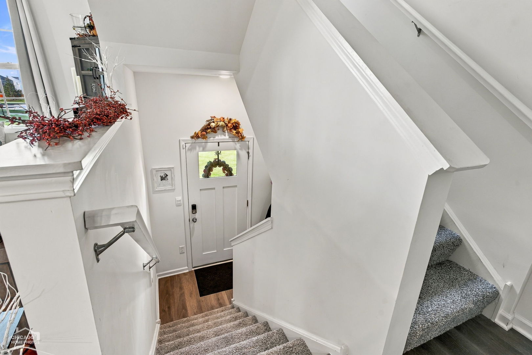
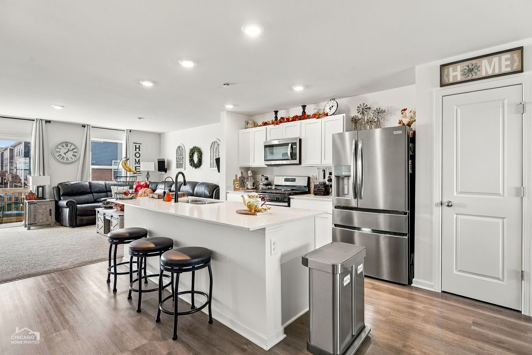
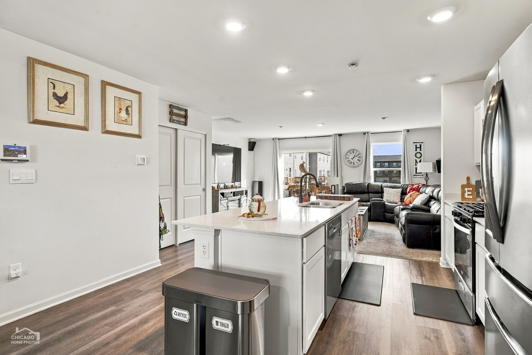
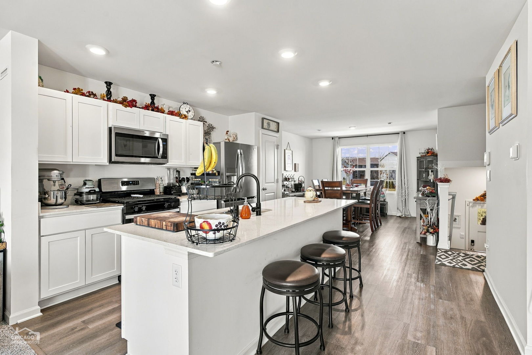
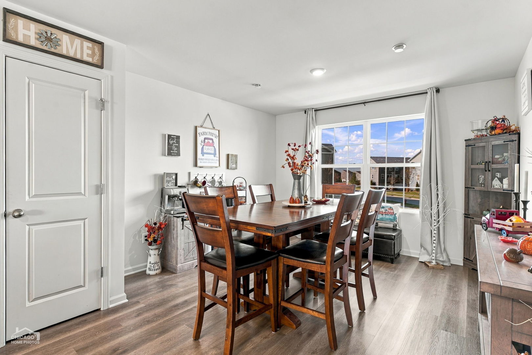
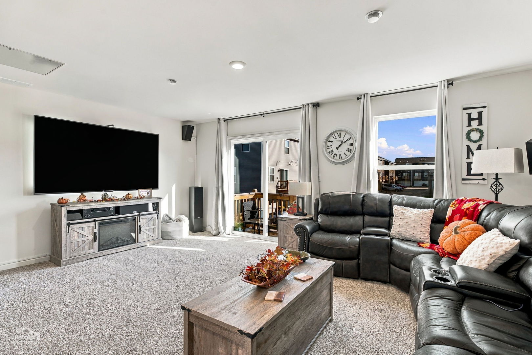
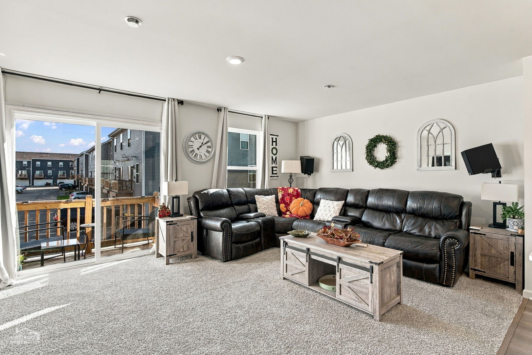
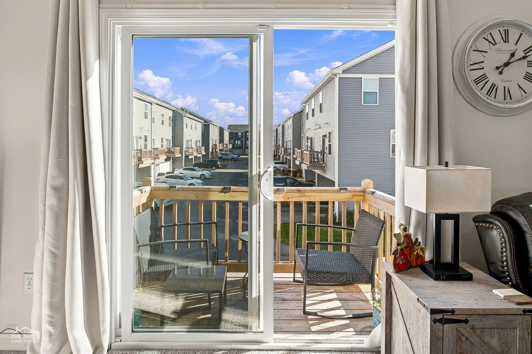
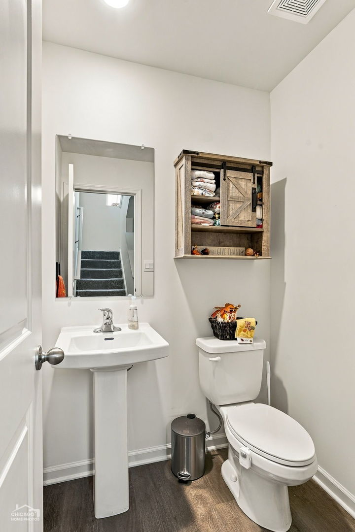
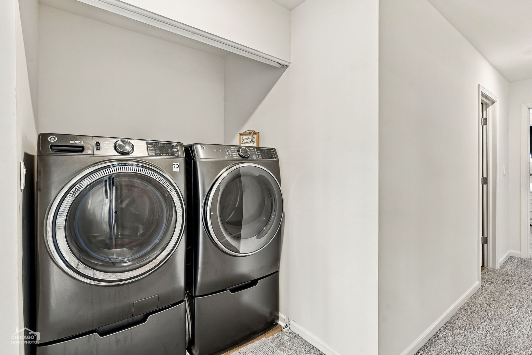
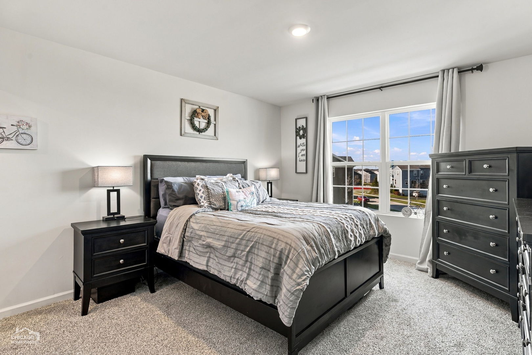
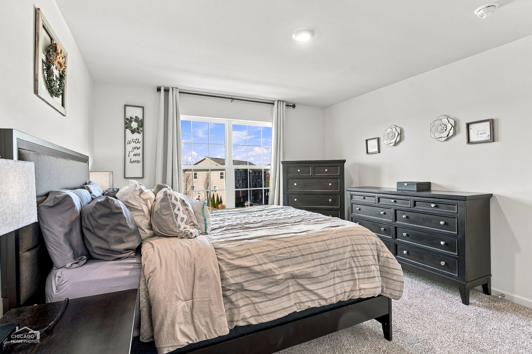
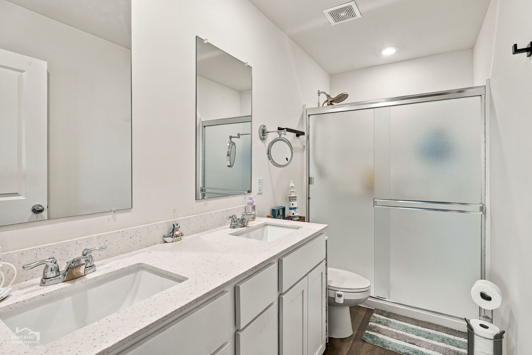
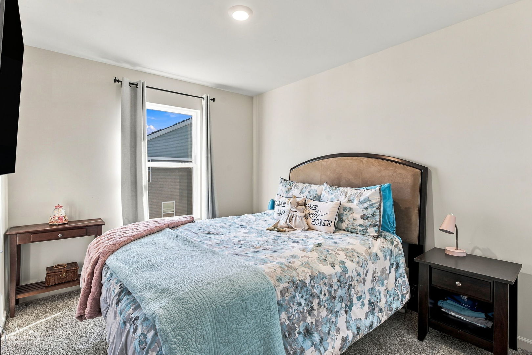
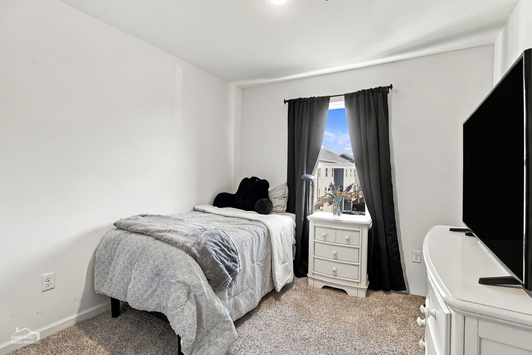
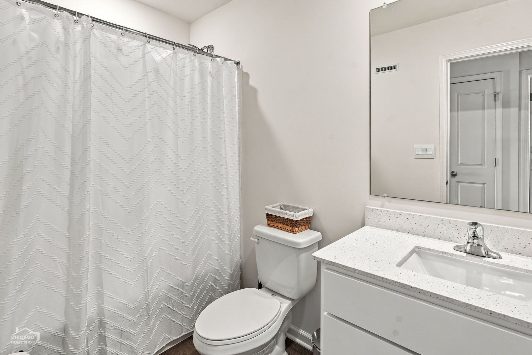
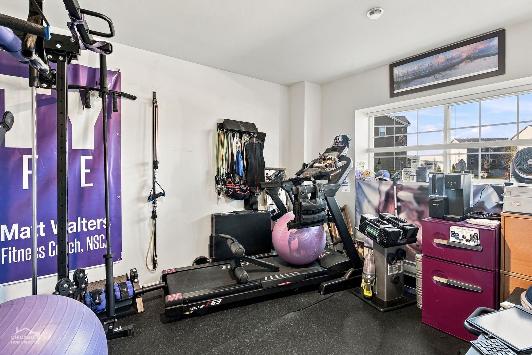
Built in 2024, this Garfield Townhome floor plan is no longer being built by DR Horton at Stonewater. The five unit building sits at the end of a row and on a nicely curved part of the road. This home Offers 1,758 square feet of living space with 3 bedrooms, 2.5 baths and a finished flex room. As soon as you step inside from your two car garage, you'll be greeted by an entry with an adjacent finished flex room with a window. Walking up to the main level, you will find this home's open concept living space. The expansive kitchen overlooks both the front dining and back living room area, making it the ideal space to entertain. Step outside onto your balcony, relax and enjoy your morning coffee. Additionally, your kitchen features designer cabinetry, and a spacious island with quartz countertops, and pantry. Walking upstairs enjoy your private get away with your large primary bedroom with an en suite bathroom containing a raised dual quartz vanity and walk-in closet. Enjoy the convenience of a second-floor laundry and hall linen closet. Luxury vinyl plank flooring throughout the kitchen, dining room and bathrooms. Included in this home is America's Smart Home Technology, featuring a smart video doorbell, smart Honeywell thermostat, Amazon Echo Pop, smart door lock, Deako smart light switches and more (ADT Safe Haven monthly subscription needed for some items). The garage has a port to install EV station. ERV furnace system and tankless water heater and transferable original 10 year warranty round out the amazing features this home has to offer! Read about the Stonewater community to learn about all of the amenities it offers.
Active
$305,000
Single Family / Detached
3 bds
2.5 ba

1,758 Sqft
12811451
Built in 2024

5467.58 (2025)
Disclaimer: The information contained in this listing has not been verified by Glacier Realty, Inc. and should be verified by the buyer.
 Information provided by MRED
REQUEST MORE INFO
ADDRESS & DIRECTIONS
- Street Address: 6641 Linden Unit# D
- City: Wonder Lake
- State: Illinois
- County: McHenry
- Directions:
Rt. 31 North, to Rt. 120 West to Stonewater Parkway North, left on River Birch Drive, to Linden Trail.5 unit building is on an end facing the road. Park on road and walk up sidewalk to front of Unit D.
PROPERTY FEATURES
General Information
- General Information : School Bus Service
Heating /Cooling Features
- Cooling: Central Air
- Heating : Gas
Rooms Information
- Room Type : Bonus Room
- Bedrooms (Below Grade) : 0
Parking Features
- 2 Total Parking
- Parking Features : Asphalt, Garage Door Opener, Garage, Yes, Garage Owned, Attached
- 2 Garage Spaces
Construction Features
- Construction Materials: Vinyl Siding, Stone
Utility Information
- Water Source : Public
- Sewer Source : Public Sewer
SCHOOLS NEAR 6641 Linden Unit# D
- Listings courtesy of Midwest Real Estate Data (MRED) | Chicago Association of REALTORS® as distributed by MLS GRID. The information being provided by Greater Northwest Indiana Association of REALTORS is for the consumer’s personal, non-commercial use and may not be used for any purpose other than to identify prospective properties consumer may be interested in purchasing. Any information related to real estate for sale referenced on the web site comes from Internet data exchange (IDX) program of the Greater Northwest Indiana Association of REALTORS. 618-Coldwell Banker Realty - Chicago is not a Multiple Listing Service (MLS), nor does it offer MLS access. This website is a service of 618 Coldwell Banker Realty – Chicago, a broker participant of Greater Northwest Indiana Association of REALTORS. This web site may reference real estate listing(s) held by a brokerage firm other than the broker and or agent who owns this web site. The accuracy of all information, regardless of source, including but not limited to open house information, square footages and lot sizes is, deemed reliable but not guaranteed and should not be personally verified through personal inspection by and/or with the appropriate professionals. The data contained herein is copyrighted by Greater Northwest Indiana Association of REALTORS and is protected by all applicable copyright laws. Any unauthorized dissemination of this information is in violation of copyright laws and is strictly prohibited
- Courtesy of Glacier Realty, Inc., Swanson Dorene
- Property last updated on MRED : 11/20/2026 1:12:16 AM